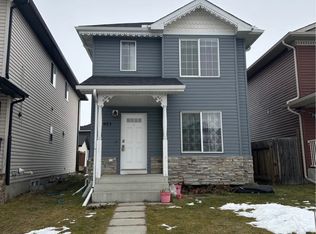
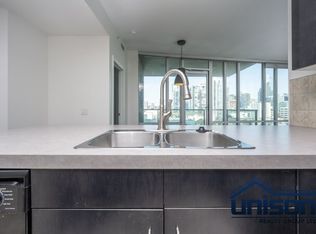
Calgary, AB - House - $2,598.00 Available November 2026
Welcome Home! This beautifully renovated 3 bedroom, 2 bathroom bungalow in the established Marlborough Park community of northeast Calgary offers approximately 985 sq. ft. of main floor living space, plus a fully developed basement. The bright main floor features modern laminate flooring, a stylish kitchen with quartz countertops, stainless steel appliances, tile backsplash and plenty of cabinetry. Two bedrooms and a beautifully updated bathroom with a relaxing jetted bathtub complete the main level.
The fully developed basement provides even more living space, featuring a large family room, an additional bedroom, a three piece bathroom, a dedicated wine cellar and extra storage. The home also includes smart wiring and a security system for added convenience.
Outside, enjoy a fully enclosed backyard with a wraparound deck, ideal for relaxing or entertaining. The property features a remote controlled electric gate leading to an oversized heated double detached garage with 220V power, along with additional parking and a storage shed. Gardening enthusiasts will appreciate the established strawberry and raspberry garden, along with additional outdoor garden space.
Located on a quiet close in Marlborough Park, this home is close to schools, parks, playgrounds, shopping and public transit. Marlborough Mall, nearby LRT stations and major routes including Memorial Drive and 68 Street provide convenient access to shopping, recreation and commuting throughout Calgary.
The rental includes the entire home, fully developed basement, heated double detached garage, enclosed backyard and storage shed. Tenant pays all utilities. Tenant is responsible for lawn care and snow removal. No pets allowed. Courtesy Realty Focus.
House for rent
Single family residence
Available now
Cats, dogs OK
Air conditioner, central air
In unit laundry
2 Garage spaces parking
Forced air, natural gas
What's special
Fully developed basementBright main floorModern laminate flooringStainless steel appliancesTile backsplashPlenty of cabinetryDedicated wine cellar
- 2 days |
- -- |
- -- |
Zillow last checked:
Listing updated:
Travel times

Let’s turn your rent into credit progress
Build credit history with every on-time payment and get credit for the payment you’re already making.
Facts & features
Interior
Bedrooms & bathrooms
- Bedrooms: 3
- Bathrooms: 2
- Full bathrooms: 2
Heating
- Forced Air, Natural Gas
Cooling
- Air Conditioner, Central Air
Appliances
- Included: Dishwasher, Dryer, Microwave Oven, Refrigerator, Stove, Washer
- Laundry: In Unit
Features
- Storage
- Windows: Window Coverings
Interior area
- Total interior livable area: 985 sqft
Property
Parking
- Total spaces: 2
- Parking features: Detached, Garage, On Street
- Has garage: Yes
- Details: Contact manager
Features
- Patio & porch: Patio
- Exterior features: Parking Pad, Pets Allowed, Private Entry
- Fencing: Fenced Yard
Lot
- Features: Back Yard
Details
- Additional structures: Garage(s)
Construction
Type & style
- Home type: SingleFamily
- Property subtype: Single Family Residence
Condition
- Year built: 1975
Community & HOA
Community
- Features: Smoke Free
Location
- Region: Calgary
Financial & listing details
- Lease term: Contact For Details
Nearby apartments for rent
Price history
| Date | Event | Price |
|---|---|---|
| 11/4/2026 | Price change | C$2,598+30%C$3/sqft |
Source: Zillow Rentals Report a problem | ||
| 11/3/2026 | Listed for rent | C$1,998C$2/sqft |
Source: Zillow Rentals Report a problem | ||
Neighborhood: Malborough Park
Nearby schools
GreatSchools rating
No schools nearby
We couldn't find any schools near this home.