Skip main navigation
Off market
  • $216,600

    440 S PARKCREST Avenue #136, Mesa, AZ 85206

    2beds
    2baths
    1,306sqft
    Condominium
    Built in 1983
    -- sqft lot
    $216,600 Zestimate®
    $166/sqft
    $1,633 Estimated rent

    Home value

    $216,600

    $193,000 - $240,000

    $1,633/mo

    Zestimate® history
    Loading
    Loading...

    Owner options

    List your home for rent

    $1,633/mo

    Rent Zestimate®

    Find your next renter with Zillow Rental Manager. Plus, with online applications, you can quickly screen prospective tenants – for free.

    Learn more

    $1,633/mo

    Rent Zestimate®

    Refinance and save

    $1,397/mo

    Est. payment

    Refinancing to a lower rate could help reduce your monthly payments and save thousands over the life of the loan.

    See today's rates

    $1,397/mo

    Est. payment

    Explore your selling options

    Work with a Zillow partner agent

    Leverage their expertise and Zillow's premium Showcase listings to get your home seen by more buyers.

    Get started

    List with your own agent

    Get your home in front of millions of buyers by listing it on Zillow.

    Learn how to do it

    Sell it yourself

    Take full control of how buyers see your home on Zillow by listing For Sale by Owner (FSBO).

    List your home

    What's special

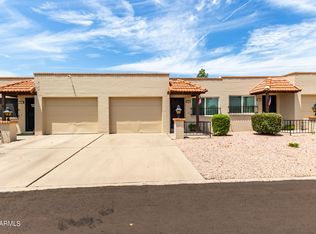
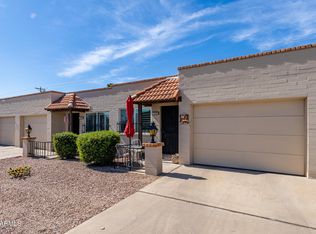
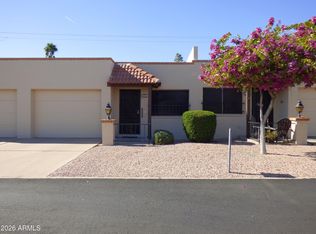
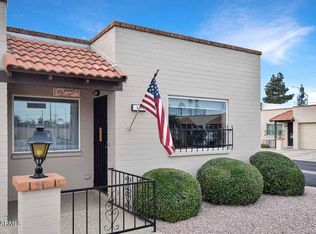
    Words just can't describe what a wonderful place this is!! It was fixed up and cleaned up by it's current and previous owner, from top to bottom things have been updated through out including: DUAL pane windows for energy effeciency, Large 18 inch tiles through out walk ways (and w/carpet in bedrooms), Paint through out, updated light fixtures, newer cultured marble shower wall in MBroom. Kitchen for food storage or extra home storage. The Master bedroom has it's own walk in closet. Two sunlights in the Master bathroom and the Kitchen keep the condo feeling open and bright all day long. This patio home has north/south exposure makes great for entertaining in the shade.

    This property is not currently displayed as for sale or rent on Zillow. This may be different from what's on other websites or public sources.

    Zillow last checked:

    Listing updated:

    Listed by:

    Jason Hansen 480-369-6214,

    DPR Realty LLC,

    Becky Hansen 602-692-3248,

    DPR Realty LLC

    Bought with:

    Becky Hansen, BR109572000

    DPR Realty LLC

    Source: ARMLS,MLS#: 4437678MLS Logo

    Facts & features

    Interior

    Bedrooms & bathrooms
    • Bedrooms: 2
    • Bathrooms: 2
    Heating
    • Electric
    Cooling
    • Central Air, Ceiling Fan(s)
    Appliances
    • Included: Water Purifier
    Features
    • High Speed Internet, Master Downstairs, Eat-in Kitchen, No Interior Steps, Pantry, 3/4 Bath Master Bdrm
    • Flooring: Carpet, Tile
    • Windows: Skylight(s), Solar Screens
    • Basement: None
    • Common walls with other units/homes: 1 Common Wall
    Interior area
    • Total structure area: 1,306
    • Total interior livable area: 1,306 sqft

    Property

    Parking
    • Total spaces: 1
    • Parking features: Garage Door Opener, Attch'd Gar Cabinets, Storage, Assigned
    • Garage spaces: 1
    Accessibility
    • Accessibility features: Bath Grab Bars, Physcl Chlgd (SRmks)
    Features
    • Stories: 1
    • Patio & porch: Covered, Patio
    • Exterior features: Private Street(s), Storage
    • Spa features: None
    • Fencing: None
    Lot
    • Size: 1,586 Square Feet
    • Features: Sprinklers In Rear, Desert Front
    Details
    • Parcel number: 14036617
    • Lease amount: $0
    • Special conditions: Age Restricted (See Remarks)

    Construction

    Type & style
    • Home type: Condo
    • Architectural style: Ranch
    • Property subtype: Condominium
    Materials
    • Painted, Slump Block
    • Roof: Built-Up
    Condition
    • Year built: 1983
    Details
    • Builder name: Farnsworth

    Utilities & green energy

    • Sewer: Public Sewer
    • Water: City Water

    Community & HOA

    Community
    • Features: Golf, Community Spa Htd, Biking/Walking Path
    • Subdivision: Sunland Villas
    HOA
    • Has HOA: Yes
    • Services included: Roof Repair, Insurance, Sewer, Pest Control, Maintenance Grounds, Street Maint, Front Yard Maint, Trash, Water, Roof Replacement, Maintenance Exterior
    • HOA fee: $128 monthly
    • HOA name: Sunland Villas 1&2
    • HOA phone: 480-832-9003
    Location
    • Region: Mesa

    Financial & listing details

    • Price per square foot: $166/sqft
    • Annual tax amount: $747
    • Date on market: 5/29/2025
    • Cumulative days on market: 180 days
    • Listing terms: Cash,Conventional,FHA,VA Loan
    • Ownership: Condominium

    Price history

    DateEventPrice
    2/16/2011Sold$93,000$71/sqft
    Source: ARMLS #4437678 Report a problem

    Public tax history

    Tax history is unavailable.

    Neighborhood: Sunland Village

    Nearby schools

    GreatSchools rating
    Get a cash offer in 3 minutes
    Find out how much your home could sell for in as little as 3 minutes with a no-obligation cash offer.
    Estimated market value
    $216,600
    Get a cash offer in 3 minutes
    Find out how much your home could sell for in as little as 3 minutes with a no-obligation cash offer.
    Estimated market value
    $216,600