Welcome to Sunset Prairie, North Liberty’s newest community! This new Watts Group Construction home features 4 bedrooms, 3 bathrooms, and a functional ranch-style layout. The open-concept main level offers access to a covered deck and includes the primary suite, laundry room, and convenient drop zone. The lower level features a spacious family room, 2 additional bedrooms, and a full bathroom. Additional features include a 2-stall garage with rough-in for a future electric vehicle charger and the Watts Group Smart Home Package. This is the York B plan. ***FLOORPLANS ARE CONCEPT ONLY, PICTURES ARE OF SIMILAR PROPERTY, ACTUAL BUILD WILL VARY. ***New Construction with estimated completion in April 2027. No Property Tax and Parcel info at time of listing, buyer to verify property taxes.
New construction
$464,900
440 S Seven Oaks Rd, North Liberty, IA 52317
4beds
2,146sqft
Single Family Residence, Residential
Built in 2026
-- sqft lot
$-- Zestimate®
$217/sqft
$-- HOA
What's special
Functional ranch-style layoutConvenient drop zonePrimary suiteSpacious family roomLaundry roomOpen-concept main level
- 7 days
- 111
- 11
Zillow last checked:
Listing updated:
Listed by:
Michael Van Dyke 319-631-2659,
Watts Group Realty
Source: Iowa City Area AOR,MLS#: 202605916
Facts & features
Interior
Bedrooms & bathrooms
- Bedrooms: 4
- Bathrooms: 3
- Full bathrooms: 3
Rooms
- Room types: Great Room, Recreation Room
Heating
- Electric, Natural Gas, Forced Air
Cooling
- Central Air
Appliances
- Included: Dishwasher, Microwave, Range Or Oven, Refrigerator
- Laundry: Lower Level, Laundry Room
Features
- Entrance Foyer, Other, Breakfast Bar, Kitchen Island, Pantry, Smart Locks, Smart Thermostat, Smart Home
- Flooring: Carpet, LVP, Tile
- Basement: Finished,Full
- Number of fireplaces: 1
- Fireplace features: Family Room, Factory Built, Electric
Interior area
- Total structure area: 2,146
- Total interior livable area: 2,146 sqft
- Finished area above ground: 1,216
- Finished area below ground: 930
Property
Parking
- Total spaces: 2
- Parking features: Garage - Attached
- Has attached garage: Yes
Features
- Levels: One
- Stories: 1
- Patio & porch: Deck
Lot
- Dimensions: 156.85 x 68.31 x 169.95 x 47.82
- Features: Less Than Half Acre
Details
- Parcel number: TBD
- Zoning: Residential
- Special conditions: Standard
Construction
Type & style
- Home type: SingleFamily
- Property subtype: Single Family Residence, Residential
Materials
- Vinyl, Partial Stone, Frame
Condition
- New Construction
- New construction: Yes
- Year built: 2026
Details
- Builder name: Watts Group Construction
Utilities & green energy
- Sewer: Public Sewer
- Water: Public
Green energy
- Indoor air quality: Passive Radon
Community & HOA
Community
- Features: Sidewalks, Other
- Security: Carbon Monoxide Detector(s), Smoke Detector(s)
- Subdivision: Sunset Prairie
HOA
- Has HOA: Yes
- Services included: Other
Location
- Region: North Liberty
Financial & listing details
- Price per square foot: $217/sqft
- Date on market: 10/6/2026
- Listing terms: Cash,Conventional
Estimated market value
Not available
Estimated sales range
Not available
Not available
Price history
| Date | Event | Price |
|---|---|---|
| 10/6/2026 | Listed for sale | $464,900$217/sqft |
Source:  CRAAR, CDRMLS #2606867 Report a problem CRAAR, CDRMLS #2606867 Report a problem | ||
Public tax history
Tax history is unavailable.
Monthly payment
Est. payment
Payment breakdown
Explore the cost of this home by adjusting the details. Changes won't be saved.Climate risks
Neighborhood: 52317
Nearby schools
Schools provided by the listing agent
- Elementary: Garner
- Middle: NorthCentral
- High: LibertyHighSchool
Source: Iowa City Area AOR. This data may not be complete. We recommend contacting the local school district to confirm school assignments for this home.
- $459,9004 bd3 ba2k sqft430 S Seven Oaks Rd, Northliberty, IA 52317New Construction
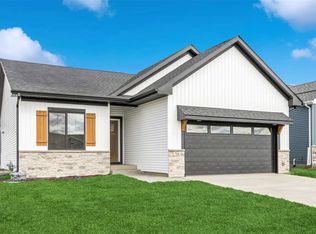
- $464,9004 bd3 ba2k sqft450 S Seven Oaks Rd, North Liberty, IA 52317New Construction

- from $490,000-- sqft430 Seven Oaks Rd, North Liberty, IA 52317New Construction
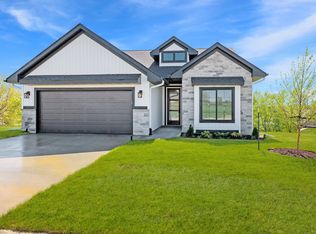
- from $490,000-- sqft450 Seven Oaks Rd, North Liberty, IA 52317New Construction
Similar homes
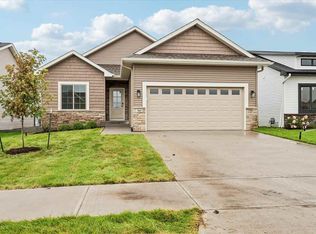
- $464,9004 bd3 ba2.4k sqft945 Ogden Ln, North Liberty, IA 52317New Construction
 Iowa City Area AOR
 - $464,9004 bd3 ba2.1k sqft470 S Seven Oaks Rd, Northliberty, IA 52317New ConstructionIowa City Area AOR
- $464,9004 bd3 ba2k sqft450 S Seven Oaks Rd, North Liberty, IA 52317New ConstructionIowa City Area AOR
- $469,9004 bd3 ba2.3k sqft460 S Seven Oaks Rd, Northliberty, IA 52317New ConstructionIowa City Area AOR
