Welcome home to this best Villa Park location close to everything you need. The yard is a gardener's delight measuring 301 ft deep! This delightful home has 3 bedrooms, 2 full bathrooms, a 1120 sq ft walk-out basement with a detached 2-car garage with room to expand out back and a double wide driveway. As you step into this light-filled haven, you'll be captivated by its classic charm and elegance. The first floor boasts original hardwood flooring throughout, creating a warm and inviting atmosphere. The 4-season room is wrapped in windows and the living room is a cozy retreat with original masonry fireplace, framed by beautiful built-in cabinetry and stained-glass windows. The dining room is perfect for hosting unforgettable gatherings with family and friends. The updated eat-in kitchen with seating overlooks the expansive back yard and boasts maple cabinets, granite countertops, a stylish tile backsplash and a large pantry with ample shelving and the original built-in ice box. The 1st floor Master bedroom has an adjacent full bathroom. Upstairs you'll find two large, additional bedrooms, an updated full bathroom with tons of storage space. Be sure to check out the special features list for more details and a list of all updates, including new siding & roof installed in 2019. We invite you to tour this spectacular home & discover all it has to offer in a very convenient location, location, location!
Closed
$485,000
440 S Villa Ave, Villa Park, IL 60181
4beds
2,708sqft
Single Family Residence
Built in 1937
0.46 Acres Lot
$513,900 Zestimate®
$179/sqft
$3,831 Estimated rent
Home value
$513,900
$468,000 - $565,000
$3,831/mo
Zestimate® history
Owner options
List your home for rent
$3,831/mo
Rent Zestimate®
Find your next renter with Zillow Rental Manager. Plus, with online applications, you can quickly screen prospective tenants – for free.
$3,831/mo
Rent Zestimate®
Refinance and save
$3,434/mo
Est. payment
Refinancing to a lower rate could help reduce your monthly payments and save thousands over the life of the loan.
$3,434/mo
Est. payment
Explore your selling options
Work with a Zillow partner agent
Leverage their expertise and Zillow's premium Showcase listings to get your home seen by more buyers.
Get startedList with your own agent
Get your home in front of millions of buyers by listing it on Zillow.
Learn how to do itSell it yourself
Take full control of how buyers see your home on Zillow by listing For Sale by Owner (FSBO).
List your homeWhat's special
Original masonry fireplaceDouble wide drivewayTons of storage spaceLarge pantryUpdated eat-in kitchenStylish tile backsplashDining room
Zillow last checked:
Listing updated:
Listed by:
Julie Hasiewicz 630-373-2928,
RE/MAX Suburban,
Jaime Szafranski 773-965-6288,
RE/MAX Suburban
Bought with:
Paul Redman
Coldwell Banker Realty
Source: MRED as distributed by MLS GRID,MLS#: 12302080
Facts & features
Interior
Bedrooms & bathrooms
- Bedrooms: 4
- Bathrooms: 2
- Full bathrooms: 2
Rooms
- Room types: Recreation Room, Enclosed Porch Heated, Pantry
Primary bedroom
- Features: Flooring (Hardwood)
- Level: Main
- Area: 168 Square Feet
- Dimensions: 14X12
Bedroom 2
- Features: Flooring (Carpet)
- Level: Second
- Area: 143 Square Feet
- Dimensions: 13X11
Bedroom 3
- Features: Flooring (Carpet), Window Treatments (Skylight(s))
- Level: Second
- Area: 242 Square Feet
- Dimensions: 22X11
Bedroom 4
- Features: Flooring (Carpet)
- Level: Basement
- Area: 242 Square Feet
- Dimensions: 22X11
Dining room
- Features: Flooring (Hardwood)
- Level: Main
- Area: 224 Square Feet
- Dimensions: 16X14
Other
- Features: Flooring (Hardwood), Window Treatments (Double Pane Windows)
- Level: Main
- Area: 216 Square Feet
- Dimensions: 24X9
Kitchen
- Features: Kitchen (Eating Area-Breakfast Bar, Galley, Pantry-Walk-in), Flooring (Hardwood)
- Level: Main
- Area: 135 Square Feet
- Dimensions: 15X9
Living room
- Features: Flooring (Hardwood), Window Treatments (Some Stained Glass)
- Level: Main
- Area: 324 Square Feet
- Dimensions: 27X12
Pantry
- Features: Flooring (Hardwood)
- Level: Main
- Area: 39 Square Feet
- Dimensions: 13X3
Recreation room
- Features: Flooring (Carpet)
- Level: Basement
- Area: 187 Square Feet
- Dimensions: 17X11
Heating
- Natural Gas
Cooling
- Central Air, Small Duct High Velocity
Appliances
- Included: Range, Microwave, Dishwasher, Refrigerator, Washer, Dryer
Features
- 1st Floor Bedroom, 1st Floor Full Bath, Built-in Features, Bookcases, High Ceilings, Granite Counters, Separate Dining Room, Pantry
- Flooring: Hardwood
- Windows: Screens, Skylight(s), Window Treatments
- Basement: Partially Finished,Full,Walk-Out Access
- Number of fireplaces: 1
- Fireplace features: Wood Burning, Living Room
Interior area
- Total structure area: 1,120
- Total interior livable area: 2,708 sqft
- Finished area below ground: 403
Property
Parking
- Total spaces: 2
- Parking features: Asphalt, Garage Door Opener, On Site, Garage Owned, Detached, Garage
- Garage spaces: 2
- Has uncovered spaces: Yes
Accessibility
- Accessibility features: No Disability Access
Features
- Stories: 1.5
- Patio & porch: Patio
- Fencing: Partial
Lot
- Size: 0.46 Acres
- Dimensions: 66 X 301
- Features: Mature Trees
Details
- Parcel number: 0610304035
- Special conditions: None
Construction
Type & style
- Home type: SingleFamily
- Property subtype: Single Family Residence
Materials
- Vinyl Siding
- Foundation: Concrete Perimeter
- Roof: Asphalt
Condition
- New construction: No
- Year built: 1937
Utilities & green energy
- Electric: 200+ Amp Service
- Sewer: Public Sewer, Storm Sewer
- Water: Public
Community & HOA
Community
- Features: Park, Curbs, Sidewalks, Street Lights, Street Paved
HOA
- Services included: None
Location
- Region: Villa Park
Financial & listing details
- Price per square foot: $179/sqft
- Tax assessed value: $149,742
- Annual tax amount: $9,589
- Date on market: 3/14/2025
- Listing terms: Conventional
- Ownership: Fee Simple
Price history
| Date | Event | Price |
|---|---|---|
| 5/14/2025 | Sold | $485,000-3%$179/sqft |
Source:  MRED as distributed by MLS GRID #12302080 Report a problem MRED as distributed by MLS GRID #12302080 Report a problem | ||
| 3/27/2025 | Price change | $499,900-3.1%$185/sqft |
Source: MRED as distributed by MLS GRID #12302080 Report a problem | ||
| 3/14/2025 | Listed for sale | $515,900+222.6%$191/sqft |
Source: MRED as distributed by MLS GRID #12302080 Report a problem | ||
| 6/29/2014 | Listing removed | $159,900$59/sqft |
Source: Visual Tour #08569520 Report a problem | ||
| 3/30/2014 | Listed for sale | $159,900$59/sqft |
Source: Visual Tour #08569520 Report a problem | ||
Public tax history
| Year | Property taxes | Tax assessment |
|---|---|---|
| 2024 | $10,108 +5.4% | $149,742 +8.1% |
| 2023 | $9,589 +1% | $138,470 +4% |
| 2022 | $9,494 +4.3% | $133,110 +2.6% |
| 2021 | $9,101 +2.5% | $129,800 +2.2% |
| 2020 | $8,879 +7.3% | $126,960 +5.2% |
| 2019 | $8,277 -3.8% | $120,710 +6.7% |
| 2018 | $8,606 +2.4% | $113,140 +4.9% |
| 2017 | $8,406 +2.8% | $107,810 +6.2% |
| 2016 | $8,177 +1.3% | $101,560 +7.3% |
| 2015 | $8,073 +7.6% | $94,620 +6.7% |
| 2014 | $7,501 +5% | $88,660 -1.4% |
| 2013 | $7,147 +2.4% | $89,910 -6.2% |
| 2012 | $6,976 +5.4% | $95,830 -7.9% |
| 2011 | $6,622 +1% | $104,050 -7.9% |
| 2010 | $6,553 +2.8% | $112,920 -6.8% |
| 2009 | $6,377 +2.2% | $121,150 |
| 2008 | $6,239 +6.5% | $121,150 +8.8% |
| 2007 | $5,860 +61.2% | $111,350 +60.9% |
| 2006 | $3,636 +4.7% | $69,220 +6.9% |
| 2005 | $3,474 +4.3% | $64,750 +6.3% |
| 2004 | $3,332 +2.7% | $60,910 +10.1% |
| 2003 | $3,245 +1.8% | $55,320 +4.7% |
| 2002 | $3,188 +3% | $52,860 +8.8% |
| 2001 | $3,097 +2.2% | $48,600 +5.2% |
| 2000 | $3,031 | $46,200 |
Find assessor info on the county website
Neighborhood: 60181
Nearby homes
- $476,8003 bd3 ba1.8k sqft436 S Villa Ave, Villa Park, IL 60181Off Market
- $413,0004 bd2 ba2k sqft444 S Villa Ave, Villa Park, IL 60181Sold
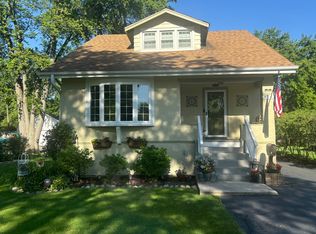
- $580,7005 bd3 ba1.8k sqft426 S Villa Ave, Villa Park, IL 60181Off Market
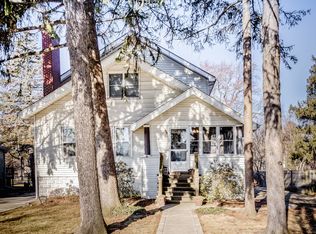
- $450,900-- bd-- ba1.7k sqft448 S Villa Ave, Villa Park, IL 60181Off Market
- $434,800-- bd-- ba1.4k sqft500 S Villa Ave, Villa Park, IL 60181Off Market
- $417,0003 bd1 ba1.8k sqft424 S Villa Ave, Villa Park, IL 60181Off Market
- $451,600-- bd-- ba936 sqft502 S Villa Ave, Villa Park, IL 60181Off Market
- $661,7004 bd4 ba3k sqft416 S Villa Ave, Villa Park, IL 60181Off Market
Nearby schools
GreatSchools rating
- 8/10Ardmore Elementary SchoolGrades: K-5Distance: 0.8 mi
- 4/10Jackson Middle SchoolGrades: 6-8Distance: 1.1 mi
- 9/10Willowbrook High SchoolGrades: 9-12Distance: 1.3 mi
Schools provided by the listing agent
- Elementary: Ardmore Elementary School
- Middle: Jackson Middle School
- High: Willowbrook High School
- District: 45
Source: MRED as distributed by MLS GRID. This data may not be complete. We recommend contacting the local school district to confirm school assignments for this home.
Get a cash offer in 3 minutes
Find out how much your home could sell for in as little as 3 minutes with a no-obligation cash offer.
Estimated market value
$513,900
Get a cash offer in 3 minutes
Find out how much your home could sell for in as little as 3 minutes with a no-obligation cash offer.
Estimated market value
$513,900
- Illinois
- DuPage County
- Villa Park
- 60181
- 440 S Villa Ave
Nearby cities
Nearby zip codes
Other Villa Park Topics
