Welcome home to this absolutely darling 3 bedroom brick ranch, full of thoughtful updates and charm! Renovated in 2022 and 2023, the home has timeless style with tons of modern touches. Upon entering, the inviting living room offers a new wood burning stove framed by a stone wall and large bay window with a perfect view of the front yard sugarmaple. The updated kitchen is warm and bright with stainless appliances, a unique and thoughtful island and plenty of storage. The adjacent dining area offers stylish wainscoting and pretty views of the backyard and easy access to the patio, perfect for entertaining. With warm hard flooring throughout the main level, maintenance is a breeze. With 3 nicely sized bedrooms and 2 fulls baths (including en suite primary), the smart floor plan offers just the right balance of openness and defined spaces. Downstairs, the full, partially finished basement provides fantastic flexibility—perfect for a cozy rec room, home office, workout space, or play area—while still offering ample storage and plenty of space for managing laundry. Step outside to enjoy the large yard and updated patio area, ideal for relaxing evenings, gardening, or hosting gatherings. This is the kind of home that just feels right the moment you walk in—don’t miss your chance to make it yours!
Sold for $285,000
$285,000
440 S Xenia Dr, Enon, OH 45323
3beds
1,300sqft
Single Family Residence
Built in 1963
0.46 Acres Lot
$285,200 Zestimate®
$219/sqft
$1,581 Estimated rent
Home value
$285,200
$271,000 - $299,000
$1,581/mo
Zestimate® history
Owner options
List your home for rent
$1,581/mo
Rent Zestimate®
Find your next renter with Zillow Rental Manager. Plus, with online applications, you can quickly screen prospective tenants – for free.
$1,581/mo
Rent Zestimate®
Refinance and save
$1,815/mo
Est. payment
Refinancing to a lower rate could help reduce your monthly payments and save thousands over the life of the loan.
$1,815/mo
Est. payment
Explore your selling options
Work with a Zillow partner agent
Leverage their expertise and Zillow's premium Showcase listings to get your home seen by more buyers.
Get startedList with your own agent
Get your home in front of millions of buyers by listing it on Zillow.
Learn how to do itSell it yourself
Take full control of how buyers see your home on Zillow by listing For Sale by Owner (FSBO).
List your homeWhat's special
Plenty of storageUnique and thoughtful islandLarge yard
Zillow last checked:
Listing updated:
Listed by:
Erin Laurito 9374772883,
BHHS Professional Realty
Bought with:
Savannah Brennan, 2020000577
Brennan & Associates Realty In
Source: DABR MLS,MLS#: 957719 Originating MLS: Dayton Area Board of REALTORS
Originating MLS: Dayton Area Board of REALTORSFacts & features
Interior
Bedrooms & bathrooms
- Bedrooms: 3
- Bathrooms: 2
- Full bathrooms: 2
- Main level bathrooms: 2
Primary bedroom
- Level: Main
- Dimensions: 14 x 10
Bedroom
- Level: Main
- Dimensions: 12 x 11
Bedroom
- Level: Main
- Dimensions: 11 x 11
Dining room
- Level: Main
- Dimensions: 9 x 12
Kitchen
- Level: Main
- Dimensions: 16 x 12
Living room
- Level: Main
- Dimensions: 22 x 13
Recreation
- Level: Basement
- Dimensions: 24 x 20
Utility room
- Level: Basement
- Dimensions: 50 x 25
Heating
- Forced Air, Natural Gas
Cooling
- Central Air
Appliances
- Included: Dishwasher, Disposal, Microwave, Range, Refrigerator, Gas Water Heater
Features
- Ceiling Fan(s), Granite Counters, Kitchen Island, Kitchen/Family Room Combo, Pantry, Remodeled
- Windows: Double Hung, Vinyl
- Basement: Full,Partially Finished
- Has fireplace: Yes
- Fireplace features: Stove, Wood Burning
Interior area
- Total structure area: 1,300
- Total interior livable area: 1,300 sqft
Property
Parking
- Total spaces: 2
- Parking features: Garage, Two Car Garage, Garage Door Opener, Storage
- Garage spaces: 2
Features
- Levels: One
- Stories: 1
- Patio & porch: Patio
- Exterior features: Fence, Patio
Lot
- Size: 0.46 Acres
- Dimensions: 100 x 200
Details
- Parcel number: 2101100036101004
- Zoning: Residential
- Zoning description: Residential
Construction
Type & style
- Home type: SingleFamily
- Architectural style: Ranch
- Property subtype: Single Family Residence
Materials
- Brick
Condition
- Year built: 1963
Utilities & green energy
- Water: Public
- Utilities for property: Natural Gas Available, Sewer Available, Water Available
Community & HOA
Community
- Security: Smoke Detector(s)
- Subdivision: South Enon Estates
HOA
- Has HOA: No
Location
- Region: Enon
Financial & listing details
- Price per square foot: $219/sqft
- Date on market: 4/26/2026
- Date available: 04/30/2026
- Listing terms: Conventional,FHA,VA Loan
Price history
| Date | Event | Price |
|---|---|---|
| 6/5/2026 | Sold | $285,000+1.8%$219/sqft |
Source:  DABR MLS #957719 Report a problem DABR MLS #957719 Report a problem | ||
| 5/2/2026 | Pending sale | $279,900$215/sqft |
Source:  WRIST #1045307 Report a problem WRIST #1045307 Report a problem | ||
| 4/30/2026 | Price change | $279,900+47.4%$215/sqft |
Source: WRIST #1045307 Report a problem | ||
| 8/10/2022 | Price change | $189,900-5%$146/sqft |
Source: WRIST #1020302 Report a problem | ||
| 8/4/2022 | Listed for sale | $199,900$154/sqft |
Source: WRIST #1020302 Report a problem | ||
Public tax history
Tax history is unavailable.
Neighborhood: 45323
Nearby homes
- $285,0003 bd2 ba1.3k sqft440 S Xenia St, Enon, OH 45323Sold
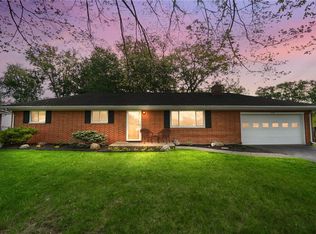
- $299,5003 bd2 ba2.2k sqft430 S Xenia St, Enon, OH 45323Off Market
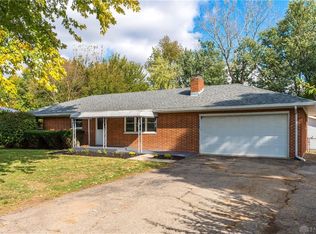
- $247,8003 bd2 ba1.3k sqft450 S Xenia St, Enon, OH 45323Off Market
- $186,4003 bd1 ba1k sqft6510 Oak Hill Dr, Enon, OH 45323Off Market
- $248,8003 bd2 ba1.3k sqft420 S Xenia St, Enon, OH 45323Off Market
- $270,1003 bd2 ba1.5k sqft4185 Enon Xenia Rd, Enon, OH 45323Off Market
- $242,8003 bd2 ba1.3k sqft441 Coronado Trl, Enon, OH 45323Off Market
- $248,6003 bd2 ba1.6k sqft460 S Xenia St, Enon, OH 45323Off Market
Nearby schools
GreatSchools rating
- 6/10Greenon Elementary SchoolGrades: K-6Distance: 0.3 mi
- 5/10Greenon Jr. High SchoolGrades: 7-8Distance: 0.3 mi
- 5/10Greenon High SchoolGrades: 9-12Distance: 0.3 mi
Schools provided by the listing agent
- District: Greenon
Source: DABR MLS. This data may not be complete. We recommend contacting the local school district to confirm school assignments for this home.


Get pre-qualified for a loan
At Zillow Home Loans, we can pre-qualify you in as little as 5 minutes with no impact to your credit score.An equal housing lender. NMLS #10287.
- Ohio
- Clark County
- Enon
- 45323
- 440 S Xenia Dr
Nearby cities
Nearby zip codes
Other Enon Topics
