Skip main navigation
For sale
  • Price cut: $10.8K (6/26)
    $249,900

    440 SW 264th St, Newberry, FL 32669

    3beds
    1,056sqft
    : 
    Loading
    Get pre-qualified
    Single Family Residence
    Built in 1975
    10,019 Square Feet Lot
    $246,100 Zestimate®
    $237/sqft
    $-- HOA

    What's special

    Fully renovated kitchenPremium finishesGranite countertopsBrand-new dishwasherGarbage disposalCurated garden areasLush landscaping
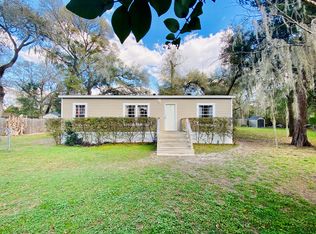
    Discover this beautifully upgraded 3-bedroom, 2-bath residence offering modern comfort and exceptional outdoor living. The home features stylish laminate flooring throughout the main areas and elegant tile in the bathrooms. The fully renovated kitchen showcases granite countertops, premium finishes, and all appliances included, highlighted by a brand-new dishwasher and garbage disposal. Thoughtfully designed for comfort, the home includes ceiling fans in all bedrooms and the dining area. The primary bathroom elevates the experience with a built-in Bluetooth audio system for a spa-like ambiance. A charming front porch has been professionally enclosed and transformed into a screened-in terrace, seamlessly blending indoor and outdoor living. The backyard continues the lifestyle appeal with an additional screened outdoor lounge area, perfect for relaxation and entertaining. The property also offers a detached, air-conditioned and sound-insulated structure ideal for a private studio, office, or creative space, along with a separate storage shed for tools and equipment. The exterior is a true retreat, featuring lush landscaping, curated garden areas, seating spaces, and elegant pergola-style wooden structures adorned with climbing vines. A cozy fire pit completes the outdoor experience, creating the perfect setting for gatherings and Florida evenings under the stars.
    65 days
    |
    550
    |
    22
    |

    Zillow last checked:

    Listing updated:

    Listed by:

    Dorelys Delgado 352-446-5857,

    THE VALENZUELA REAL ESTATE GRO 305-776-4866

    Source: Stellar MLS,MLS#: O6404914MLS LogoOriginating MLS: Orlando Regional

    Loading...

      Facts & features

      Interior

      Bedrooms & bathrooms
      • Bedrooms: 3
      • Bathrooms: 2
      • Full bathrooms: 2
      Rooms
      • Room types: Attic
      Primary bedroom
      • Features: En Suite Bathroom, Built-in Closet
      • Level: First
      Bedroom 2
      • Features: Built-in Closet
      • Level: First
      Bedroom 3
      • Features: Built-in Closet
      • Level: First
      Bathroom 2
      • Features: No Closet
      • Level: First
      Dinette
      • Features: Ceiling Fan(s)
      • Level: First
      Kitchen
      • Features: Bar, Storage Closet
      • Level: First
      Laundry
      • Features: Storage Closet
      • Level: First
      Living room
      • Level: First
      Heating
      • Central
      Cooling
      • Central Air
      Appliances
      • Included: Bar Fridge, Convection Oven, Dishwasher, Disposal, Electric Water Heater, Exhaust Fan
      • Laundry: Laundry Room
      Features
      • Built-in Features, Ceiling Fan(s), Living Room/Dining Room Combo, Split Bedroom
      • Flooring: Ceramic Tile, Vinyl
      • Doors: French Doors
      • Has fireplace: No
      Interior area
      • Total structure area: 1,056
      • Total interior livable area: 1,056 sqft
      Video & virtual tour

      Property

      Accessibility
      • Accessibility features: Accessible Approach with Ramp, Accessible Bedroom, Accessible Closets, Accessible Common Area, Accessible Electrical and Environmental Controls, Accessible Entrance, Visitor Bathroom, Accessible Hallway(s), Accessible Kitchen Appliances
      Features
      • Levels: One
      • Stories: 1
      • Exterior features: Fire Pit, Private Entrance, Private Mailbox, Private Yard, Sprinkler Metered
      Lot
      • Size: 10,019 Square Feet
      Details
      • Parcel number: 01981011042
      • Zoning: RSF-2
      • Special conditions: None

      Construction

      Type & style
      • Home type: SingleFamily
      • Property subtype: Single Family Residence
      Materials
      • Concrete
      • Foundation: Slab
      • Roof: Metal
      Condition
      • New construction: No
      • Year built: 1975

      Utilities & green energy

      • Sewer: Public Sewer
      • Water: Public
      • Utilities for property: Cable Connected, Electricity Available, Water Available

      Community & HOA

      Community
      • Security: Closed Circuit Camera(s)
      • Pet fee: $0 monthly
      • Subdivision: MEADOW RIDGE SUB
      HOA
      • Has HOA: No
      Location
      • Region: Newberry

      Financial & listing details

      • Price per square foot: $237/sqft
      • Tax assessed value: $187,421
      • Annual tax amount: $939
      • Date on market: 5/5/2026
      • Cumulative days on market: 66 days
      • Listing terms: Assumable,Conventional,FHA,Lease Option,Other
      • Ownership: Fee Simple
      • Total actual rent: 0
      • Electric utility on property: Yes
      • Road surface type: Paved

        Estimated market value

        $246,100

        $234,000 - $258,000

        $1,819/mo

        Price history

        DateEventPrice
        6/26/2026Price change$249,900-4.1%$237/sqft
        Source: Stellar MLS #O6404914 Report a problem
        6/2/2026Price change$260,700-2.4%$247/sqft
        Source: Stellar MLS #O6404914 Report a problem
        5/5/2026Listed for sale$267,000+52.6%$253/sqft
        Source: Stellar MLS #O6404914 Report a problem
        7/1/2021Sold$175,000+8%$166/sqft
        Source: Public Record Report a problem
        5/19/2021Pending sale$162,000$153/sqft
        Source: GACAR #444563 Report a problem
        5/17/2021Listed for sale$162,000+35.1%$153/sqft
        Source: GACAR #444563 Report a problem
        5/18/2017Listing removed$119,900$114/sqft
        Source: BHHS Trend Realty #404371 Report a problem
        4/23/2017Listed for sale$119,900+14.2%$114/sqft
        Source: BHHS Trend Realty #404371 Report a problem
        5/23/2016Sold$105,000-3.7%$99/sqft
        Source: Public Record Report a problem
        4/1/2016Pending sale$109,000$103/sqft
        Source: Keller Williams Gainesville Realty #370945 Report a problem
        2/9/2016Listed for sale$109,000+153.5%$103/sqft
        Source: Keller Williams - Ocala #370945 Report a problem
        12/3/2014Sold$43,000+7.8%$41/sqft
        Source: Public Record Report a problem
        9/9/2014Listed for sale$39,900$38/sqft
        Source: Horizon Realty of Alachua, Inc #356236 Report a problem

        Public tax history

        YearProperty taxesTax assessment
        2025$939 +13%$62,588 +2.9%
        2024$831 +0.4%$60,824 +3%
        2023$828 +1.7%$59,052 +3%
        2022$815 -68.6%$57,332 -40.4%
        2021$2,594 +18.5%$96,154 +10%
        2020$2,189 -3.9%$87,413 -1.6%
        2019$2,277 $88,823 -1%
        2018$2,277 +0.3%$89,700 -4%
        2017$2,270 +60.6%$93,400 +25.5%
        2016$1,413 -29.2%$74,400 +5.1%
        2015$1,996 +1.5%$70,800 -17.5%
        2014$1,968 -15.5%$85,800 -0.8%
        2013$2,328 $86,500 -0.9%
        2012-- $87,300 -8%
        2011-- $94,900 -2.9%
        2010-- $97,700 -4.4%
        2009-- $102,200 -8.7%
        2008-- $111,900 +39.2%
        2007-- $80,400 +22.6%
        2006-- $65,600 +7.5%
        2005-- $61,000 +4.8%
        2004-- $58,200 +13.2%
        2003-- $51,400
        2002-- $51,400 +2.4%
        2001-- $50,200 +14.4%
        2000-- $43,900

        Find assessor info on the county website

        Monthly payment

        Est. payment

        Payment breakdown

        Explore the cost of this home by adjusting the details. Changes won't be saved.
        All calculations are estimates and provided by Zillow, Inc. for informational purposes only. Actual amounts may vary.
        HOA fees may include property taxes on listings classified as Co-Ops. Contact the listing agent and/or owner for fee details.
        Mortgage interest rates are dependent on a number of factors, including credit score, down payment, and repayment length. Interest rate data provided by Zillow Group Marketplace, Inc. as of 1/1/1970 from various mortgage lenders with which we have lead or other similar arrangements; the Estimated Payment is an average of those rates.
        See how much you could borrow to make a competitive offer.

        Climate risks

        Neighborhood: 32669

        Getting around

        30 / 100
        Car-Dependent
        33 / 100
        Somewhat Bikeable

        Nearby schools

        GreatSchools rating
        Schools provided by the listing agent
        • Elementary: Newberry Elementary School-AL
        • Middle: Oak View Middle School
        • High: Newberry High School-AL

        Source: Stellar MLS. This data may not be complete. We recommend contacting the local school district to confirm school assignments for this home.

        A local agent can set up tours, give advice and negotiate with sellers.

        A local lender can help you make sure your offer is ready when you are.

        Browse local experts

        Similar homes

        Skip to the end of the carouselSkip to the beginning of the carousel