Sweeping mountain vistas await in Front Royal at this totally customized estate! Introducing 440 Scenic Overlook Drive. Constructed in 2006, the residence spans four bedrooms, five baths and nearly 5,000 square feet. It sits on a five-acre lot in the Mosby’s Overlook Estates community, which has a coded gate entry. A lengthy asphalt driveway leads up to the homesite. En route, enjoy the open grassy fields as, behind you, rolling hills and mountains abound. For parking there is a two-car garage with two doors. Surrounding the house, it is professionally landscaped. Key exterior features includes a pergola, firepit and surrounding woods for exploring. The home itself has cream vinyl and stone siding, white window surrounds and a stately wooden door. Inside and on the main level, gleaming hardwood floors stretch through its expansive foyer and beyond. You’re immediately greeted with the office/library on the left with popping built-in bookshelves. The dining room – which is loaded with windows, tray ceilings and a central chandelier - is there as well. Continuing, past the staircase, the living room is stunning with wood-exposed dynamic ceilings, a towering stone fireplace and a double glass door exit to the deck. Off the living room is the chef’s kitchen, complete with white cabinetry, granite countertops, stainless steel appliances, two sinks and a lengthy breakfast bar looking out to the living room. Rounding out the communal areas are a laundry room with built-in shelving and bathroom. And, we have the primary suite on the main level folks! It dazzles with a massive walk-in closet and tile-clad ensuite bath with soaking tub, glass enclosed shower and granitetopped vanity with two sinks. As for the additional bedrooms (plus two full baths!) you’ll find them on the upper level. Of the upper-level you will find a trio of bedrooms The lower level is loaded with large spaces to make your own. The central recreation room has a stone fireplace façade as well as a wet bar. Additional highlights include another finished room (the “red” room) that would be considered a movie room; a full bath; and multiple unfinished storage areas. There are two sets of French doors out to the dreamy acreage. Worth noting, wherever there is carpet in the home it is new... and there is fresh paint throughout! From the homesite, there are grocery, dining and shopping options aplenty within 10 minutes west in the heart of Front Royal. I-66 access is less than 5 minutes northeast. For hikers, access to the Appalachian Trail is within 10 minutes. Washington, DC is approximately 1 hour and 15 minutes east. Beaming with room (inside and out!), modern touches and undeniable serenity, this Front Royal estate is ready for you and yours! Book your showing ASAP.
Sold for $713,500
$713,500
440 Scenic Overlook Dr, Front Royal, VA 22630
4beds
5,094sqft
Single Family Residence
Built in 2006
5 Acres Lot
$811,600 Zestimate®
$140/sqft
$4,015 Estimated rent
Home value
$811,600
$771,000 - $860,000
$4,015/mo
Zestimate® history
Owner options
List your home for rent
$4,015/mo
Rent Zestimate®
Find your next renter with Zillow Rental Manager. Plus, with online applications, you can quickly screen prospective tenants – for free.
$4,015/mo
Rent Zestimate®
Refinance and save
$5,207/mo
Est. payment
Refinancing to a lower rate could help reduce your monthly payments and save thousands over the life of the loan.
$5,207/mo
Est. payment
Explore your selling options
Work with a Zillow partner agent
Leverage their expertise and Zillow's premium Showcase listings to get your home seen by more buyers.
Get startedList with your own agent
Get your home in front of millions of buyers by listing it on Zillow.
Learn how to do itSell it yourself
Take full control of how buyers see your home on Zillow by listing For Sale by Owner (FSBO).
List your homeWhat's special
Zillow last checked:
Listing updated:
Listed by:
Amy Cherry Taylor 540-845-7619,
Porch & Stable Realty, LLC,
Listing Team: Amy Cherry Taylor & Associates, Co-Listing Team: Amy Cherry Taylor & Associates,Co-Listing Agent: Dinah L Richardson 703-447-4598,
Porch & Stable Realty, LLC
Bought with:
Fawn Deitsch, 0225240011
RE/MAX Gateway
Source: Bright MLS,MLS#: VAWR2006740
Facts & features
Interior
Bedrooms & bathrooms
- Bedrooms: 4
- Bathrooms: 5
- Full bathrooms: 5
- Main level bathrooms: 2
- Main level bedrooms: 1
Rooms
- Room types: Dining Room, Primary Bedroom, Bedroom 2, Bedroom 3, Bedroom 4, Kitchen, Family Room, Foyer, Laundry, Office, Recreation Room, Media Room, Bathroom 2, Bathroom 3, Primary Bathroom, Full Bath, Half Bath
Basement
- Area: 1830
Heating
- Heat Pump, Forced Air, Electric, Propane
Cooling
- Central Air, Ceiling Fan(s), Electric
Appliances
- Included: Dishwasher, Dryer, Exhaust Fan, Microwave, Oven, Refrigerator, Six Burner Stove, Stainless Steel Appliance(s), Water Heater
- Laundry: Main Level, Laundry Room
Features
- Entry Level Bedroom, Family Room Off Kitchen, Open Floorplan, Eat-in Kitchen, Kitchen - Gourmet, Primary Bath(s), Built-in Features, Exposed Beams, Kitchen Island, Soaking Tub, Upgraded Countertops, Walk-In Closet(s), Bar, 9'+ Ceilings, 2 Story Ceilings, Cathedral Ceiling(s), Vaulted Ceiling(s), Wood Ceilings, Tray Ceiling(s)
- Flooring: Carpet, Ceramic Tile, Hardwood, Wood
- Doors: French Doors, Six Panel
- Basement: Connecting Stairway,Heated,Walk-Out Access,Side Entrance
- Number of fireplaces: 1
- Fireplace features: Glass Doors, Stone
Interior area
- Total structure area: 5,094
- Total interior livable area: 5,094 sqft
- Finished area above ground: 3,264
- Finished area below ground: 1,830
Property
Parking
- Total spaces: 2
- Parking features: Garage Faces Side, Inside Entrance, Asphalt, Driveway, Attached
- Attached garage spaces: 2
- Has uncovered spaces: Yes
Accessibility
- Accessibility features: 2+ Access Exits, Accessible Entrance
Features
- Levels: Three
- Stories: 3
- Exterior features: Extensive Hardscape, Sidewalks
- Pool features: None
- Has view: Yes
- View description: Mountain(s), Panoramic, Scenic Vista, Trees/Woods
Lot
- Size: 5 Acres
- Features: Backs to Trees, Wooded, Private, Landscaped, Mountainous, Mountain
Details
- Additional structures: Above Grade, Below Grade
- Parcel number: 31H 1 9
- Zoning: A
- Special conditions: Standard
Construction
Type & style
- Home type: SingleFamily
- Architectural style: Colonial
- Property subtype: Single Family Residence
Materials
- Stone, Vinyl Siding
- Foundation: Concrete Perimeter, Stone
- Roof: Shingle
Condition
- Excellent
- New construction: No
- Year built: 2006
Utilities & green energy
- Sewer: On Site Septic
- Water: Well
Community & HOA
Community
- Security: Security Gate
- Subdivision: Mosby's Overlook Estates
HOA
- Has HOA: Yes
- Services included: Security, Road Maintenance
- HOA fee: $1,000 annually
- HOA name: MOSBYS OVERLOOK ESTATES
Location
- Region: Front Royal
Financial & listing details
- Price per square foot: $140/sqft
- Tax assessed value: $613,000
- Annual tax amount: $4,015
- Date on market: 11/11/2023
- Listing agreement: Exclusive Right To Sell
- Inclusions: Wine Fridge Conveys
- Ownership: Fee Simple
Price history
| Date | Event | Price |
|---|---|---|
| 1/30/2024 | Sold | $713,500-3.6%$140/sqft |
Source:  Bright MLS #VAWR2006740 Report a problem Bright MLS #VAWR2006740 Report a problem | ||
| 12/18/2023 | Pending sale | $739,990$145/sqft |
Source: Bright MLS #VAWR2006740 Report a problem | ||
| 11/11/2023 | Listed for sale | $739,990-1.2%$145/sqft |
Source: Bright MLS #VAWR2006740 Report a problem | ||
| 11/6/2023 | Listing removed | $749,000$147/sqft |
Source: Bright MLS #VAWR2006442 Report a problem | ||
| 10/31/2023 | Price change | $749,000-3.4%$147/sqft |
Source: Bright MLS #VAWR2006442 Report a problem | ||
| 10/5/2023 | Listed for sale | $775,000+29.4%$152/sqft |
Source: Bright MLS #VAWR2006442 Report a problem | ||
| 4/21/2023 | Sold | $599,000-17.4%$118/sqft |
Source: Public Record Report a problem | ||
| 6/10/2020 | Listing removed | $725,000$142/sqft |
Source: Bright MLS #VAWR139474 Report a problem | ||
| 5/11/2020 | Pending sale | $725,000$142/sqft |
Source: Bright MLS #VAWR139474 Report a problem | ||
| 4/20/2020 | Listed for sale | $725,000$142/sqft |
Source: Bright MLS #VAWR139474 Report a problem | ||
| 4/16/2020 | Pending sale | $725,000$142/sqft |
Source: Bright MLS #VAWR139474 Report a problem | ||
| 2/26/2020 | Listed for sale | $725,000$142/sqft |
Source: Casey Margenau Fine Homes and Estates, Inc. #VAWR139474 Report a problem | ||
Public tax history
| Year | Property taxes | Tax assessment |
|---|---|---|
| 2025 | $3,787 -9.7% | $790,700 -0.1% |
| 2024 | $4,195 +8.2% | $791,500 |
| 2023 | $3,878 -3.4% | $791,500 +29.1% |
| 2022 | $4,015 | $613,000 |
| 2021 | $4,015 | $613,000 |
| 2020 | $4,015 | $613,000 |
| 2019 | $4,015 +11.3% | $613,000 +12.2% |
| 2018 | $3,607 +6.5% | $546,500 |
| 2017 | $3,388 | $546,500 |
| 2016 | -- | $546,500 |
| 2015 | -- | $546,500 -0.8% |
| 2014 | -- | $551,100 |
| 2013 | -- | $551,100 |
| 2012 | -- | $551,100 |
| 2011 | -- | $551,100 -19.4% |
| 2010 | -- | $683,900 |
| 2009 | -- | $683,900 |
| 2008 | -- | $683,900 |
| 2007 | -- | $683,900 +1143.5% |
| 2006 | -- | $55,000 |
| 2005 | -- | $55,000 |
Find assessor info on the county website
Neighborhood: 22630
Nearby homes
- $--5.534 AcresScenic Overlook Dr, Front Royal, VA 22630Off Market

- $260,000-- bd-- ba-- sqftScenic Overlook Dr, Front royal, VA 22630Off Market
- $165,0005.53 Acres400 Scenic Overlook Dr, Front Royal, VA 22630Sold
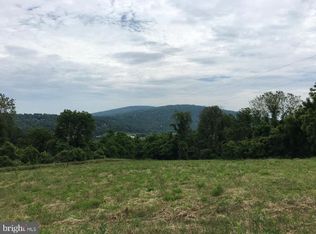
- $210,000-- bd-- ba-- sqftPleasant View Dr, Linden, VA 22642Off Market
- $629,3003 bd2 ba1.1k sqft470 Scenic Overlook Dr, Front Royal, VA 22630Off Market
- $724,2004 bd3 ba2.7k sqft200 Scenic Overlook Dr, Front Royal, VA 22630Off Market
- $909,8003 bd3 ba2.1k sqft284 Pleasant View Dr, Front Royal, VA 22630Off Market
- $633,800-- bd-- ba2.3k sqft127 Scenic Overlook Dr, Front Royal, VA 22630Off Market
Nearby schools
GreatSchools rating
- 6/10Hilda J. Barbour Elementary SchoolGrades: PK-5Distance: 2.7 mi
- 5/10New Warren County Middle SchoolGrades: 6-8Distance: 2.1 mi
- 7/10Warren County High SchoolGrades: 9-12Distance: 2.7 mi
Schools provided by the listing agent
- Elementary: Hilda J. Barbour
- Middle: Warren County
- High: Warren County
- District: Warren County Public Schools
Source: Bright MLS. This data may not be complete. We recommend contacting the local school district to confirm school assignments for this home.
Get a cash offer in 3 minutes
Find out how much your home could sell for in as little as 3 minutes with a no-obligation cash offer.
Estimated market value
$811,600
Get a cash offer in 3 minutes
Find out how much your home could sell for in as little as 3 minutes with a no-obligation cash offer.
Estimated market value
$811,600
- Virginia
- Warren County
- Front Royal
- 22630
- 440 Scenic Overlook Dr
Nearby cities
Nearby neighborhoods
Nearby zip codes
Other Front Royal Topics
