Skip main navigation
Closed
  • $889,000

    440 Scott Farm Dr, Powder Springs, GA 30127

    5beds
    3,368sqft
    Single Family Residence
    Built in 2010
    0.69 Acres Lot
    $887,900 Zestimate®
    $264/sqft
    $3,426 Estimated rent

    Home value

    $887,900

    $817,000 - $959,000

    $3,426/mo

    Zestimate® history
    Loading
    Loading...

    Owner options

    List your home for rent

    $3,426/mo

    Rent Zestimate®

    Find your next renter with Zillow Rental Manager. Plus, with online applications, you can quickly screen prospective tenants – for free.

    Learn more

    $3,426/mo

    Rent Zestimate®

    Refinance and save

    $5,820/mo

    Est. payment

    Refinancing to a lower rate could help reduce your monthly payments and save thousands over the life of the loan.

    See today's rates

    $5,820/mo

    Est. payment

    Explore your selling options

    Work with a Zillow partner agent

    Leverage their expertise and Zillow's premium Showcase listings to get your home seen by more buyers.

    Get started

    List with your own agent

    Get your home in front of millions of buyers by listing it on Zillow.

    Learn how to do it

    Sell it yourself

    Take full control of how buyers see your home on Zillow by listing For Sale by Owner (FSBO).

    List your home

    What's special

    Gas starter fireplaceSoaring ceilingsTranquil waterfall featuresPrivate covered balconyColor-changing lightsHardwood floorsDramatic wall of windows
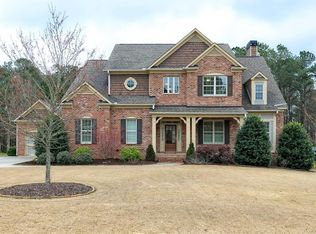
    Luxury Oasis with Stunning Backyard Retreat - A Must See! This spectacular home in top-rated Harrison High School district boasts a resort-style backyard and is a private paradise you'll never want to leave. Imagine coming home to a luxurious heated custom-designed pool and spa and unwinding beside two beautiful fire bowls that glow warmly as evening falls, casting dramatic reflections across the pool. The pool itself dazzles with color-changing lights, and tranquil waterfall features, creating a magical ambiance that transforms every night into tropical getaway. Best of all, enjoy cutting-edge convenience by easily controlling each feature through a smart app on your phone. Heat up the spa while driving home from work so it's ready upon your arrival, all with the tap of your phone. Whether soaking in the serenity, or entertaining guests, this backyard was made to impress and built for everyday indulgence. Set on 0.69 acres, this stunning home in Scott Farm offers a flat, level backyard, and is the perfect blend of luxury, comfort, and smart living--all tucked into a serene neighborhood of only 32 homes, and just minutes away from top schools, shopping, parks, and dining. Inside, you'll find a beautifully maintained home with hardwood floors, soaring ceilings, and extra-tall doors that elevate the space throughout. Step through striking double glass doors into a light-filled two-story living room featuring a gas starter fireplace and a dramatic wall of windows that frame views of your show-stopping backyard. The gourmet kitchen boasts stainless steel Thermador appliances, an oversized walk-in pantry, and a bright eat-in area-plus easy access to the patio and pool. The main level also includes a formal dining room, a cozy flex space perfect for an office or library, and a full guest suite with a private bath. Upstairs, retreat to the luxurious owner's suite complete with a spa-like bath featuring double shower heads and a private covered balcony-ideal for morning coffee or evening wine with a view of your personal oasis. Three more spacious bedrooms, two full bathrooms, and a convenient upstairs laundry room round out the upper level. This home delivers the lifestyle you've been dreaming of-inside and out. Schedule your private showing today and experience it for yourself.

    Zillow last checked:

    Listing updated:

    Listed by:

    Laurie Swanson +16788946776,

    Atlanta Communities

    Bought with:

    No Sales Agent, 0

    Non-Mls Company

    Source: GAMLS,MLS#: 10518186MLS Logo

    Facts & features

    Interior

    Bedrooms & bathrooms
    • Bedrooms: 5
    • Bathrooms: 4
    • Full bathrooms: 4
    • Main level bathrooms: 1
    • Main level bedrooms: 1
    Rooms
    • Room types: Office, Game Room
    Kitchen
    • Features: Kitchen Island, Walk-in Pantry
    Heating
    • Forced Air, Natural Gas
    Cooling
    • Central Air
    Appliances
    • Included: Dishwasher, Disposal, Gas Water Heater, Microwave, Stainless Steel Appliance(s), Cooktop, Oven
    • Laundry: Upper Level
    Features
    • High Ceilings, Double Vanity, Tile Bath, Tray Ceiling(s), Walk-In Closet(s)
    • Flooring: Hardwood, Carpet, Tile
    • Windows: Double Pane Windows
    • Basement: None
    • Number of fireplaces: 1
    • Fireplace features: Gas Starter
    Interior area
    • Total structure area: 3,368
    • Total interior livable area: 3,368 sqft
    • Finished area above ground: 3,368
    • Finished area below ground: 0

    Property

    Parking
    • Total spaces: 5
    • Parking features: Attached, Garage Door Opener, Garage, Kitchen Level, Side/Rear Entrance
    • Has attached garage: Yes
    Accessibility
    • Accessibility features: Accessible Entrance
    Features
    • Levels: Two
    • Stories: 2
    • Patio & porch: Patio, Porch
    • Exterior features: Balcony, Water Feature
    • Has private pool: Yes
    • Pool features: Heated, Pool/Spa Combo, In Ground
    • Fencing: Back Yard
    Lot
    • Size: 0.69 Acres
    • Features: Level, Private
    Details
    • Additional structures: Gazebo
    • Parcel number: 20030000900

    Construction

    Type & style
    • Home type: SingleFamily
    • Architectural style: Traditional
    • Property subtype: Single Family Residence
    Materials
    • Brick, Wood Siding
    • Roof: Composition
    Condition
    • Resale
    • New construction: No
    • Year built: 2010

    Utilities & green energy

    • Sewer: Public Sewer
    • Water: Public
    • Utilities for property: Cable Available, Electricity Available, High Speed Internet, Natural Gas Available, Sewer Connected, Phone Available, Underground Utilities, Water Available

    Community & HOA

    Community
    • Features: Sidewalks
    • Security: Smoke Detector(s)
    • Subdivision: Scott Farm
    HOA
    • Has HOA: Yes
    • Services included: Other
    • HOA fee: $495 annually
    Location
    • Region: Powder Springs

    Financial & listing details

    • Price per square foot: $264/sqft
    • Tax assessed value: $585,560
    • Annual tax amount: $6,432
    • Date on market: 5/26/2025
    • Cumulative days on market: 19 days
    • Listing agreement: Exclusive Right To Sell
    • Electric utility on property: Yes

    Price history

    DateEventPrice
    6/30/2025Sold$889,000-1.2%$264/sqft
    Source: GAMLS #10518186 Report a problem
    6/14/2025Pending sale$899,900$267/sqft
    Source: GAMLS #10518186 Report a problem
    5/26/2025Price change$899,900+32.5%$267/sqft
    Source: GAMLS #10518186 Report a problem
    10/14/2022Listed for sale$679,000+15.1%$202/sqft
    Source: GAMLS #10101269 Report a problem
    12/10/2021Sold$590,000-1.7%$175/sqft
    Source: Public Record Report a problem
    10/28/2021Pending sale$600,000$178/sqft
    Source: GAMLS #9063122 Report a problem
    10/28/2021Contingent$600,000$178/sqft
    Source: FMLS GA #6953819 Report a problem
    10/7/2021Listed for sale$600,000+6%$178/sqft
    Source: GAMLS #9063122 Report a problem
    7/1/2021Sold$566,000+89.9%$168/sqft
    Source: Public Record Report a problem
    9/2/2012Sold$298,105-9.4%$89/sqft
    Source: Public Record Report a problem
    5/10/2012Listed for sale$329,000-15.5%$98/sqft
    Source: Morris & Raper Real Estate Consultants #4278038 Report a problem
    11/1/2011Sold$389,148+21.6%$116/sqft
    Source: Public Record Report a problem
    10/22/2011Listed for sale$319,900-27.1%$95/sqft
    Source: Morris & Raper Real Estate Consultants #4278038 Report a problem
    4/27/2011Listing removed$439,000$130/sqft
    Source: Peachtree Road Realty Associates LLC #4100220 Report a problem
    2/24/2011Listed for sale$439,000+387.8%$130/sqft
    Source: Peachtree Road Realty Associates LLC #4100220 Report a problem
    3/26/2010Sold$90,000$27/sqft
    Source: Public Record Report a problem

    Public tax history

    YearProperty taxesTax assessment
    2024$6,432 +9.2%$234,224
    2023$5,889 -9.1%$234,224
    2022$6,477 +30.7%$234,224 +22.1%
    2021$4,956 $191,900
    2020$4,956 +6.6%$191,900 +7.9%
    2019$4,649 $177,876
    2018$4,649 $177,876 +18.2%
    2017$4,649 +19.9%$150,456
    2016$3,878 -2.2%$150,456
    2015$3,967 -2.9%$150,456 -2.6%
    2014$4,086 +23.5%$154,456 +29.5%
    2013$3,308 -10%$119,228 -2%
    2012$3,675 -14.3%$121,664 -14.1%
    2011$4,288 +119.3%$141,700 +108.4%
    2009$1,955 $68,000
    Find assessor info on the county website

    Neighborhood: 30127

    Nearby schools

    GreatSchools rating
    Schools provided by the listing agent
    • Elementary: Vaughan
    • Middle: Lost Mountain
    • High: Harrison

    Source: GAMLS. This data may not be complete. We recommend contacting the local school district to confirm school assignments for this home.

    Get a cash offer in 3 minutes
    Find out how much your home could sell for in as little as 3 minutes with a no-obligation cash offer.
    Estimated market value
    $887,900
    Get a cash offer in 3 minutes
    Find out how much your home could sell for in as little as 3 minutes with a no-obligation cash offer.
    Estimated market value
    $887,900