A rare blend of convenience and privacy, thoughtfully updated and impeccably maintained! Nestled into a well established, in-town neighborhood, this elegant, spacious all-brick home offers gracious living and dining rooms and a beautifully renovated, well-appointed kitchen with an eat-in island. Lovely main-level primary suite with great closet space and luxurious bath featuring an oversized, tiled walk-in shower. Lower level — perfect for entertaining and guests — includes a recreation room with fireplace and kitchenette, plus a full bath and office. Enjoy outdoor living in the gorgeous backyard retreat: expansive patio area with hot tub, two fire pits and a gas grill with prep area, all surrounded by a cultivated array of flowering shrubs and lush landscaping. All move-in ready!
Sold for $630,000
$630,000
440 Sherwood Forest Rd, Winston Salem, NC 27104
3beds
3,739sqft
Stick/Site Built, Residential, Single Family Residence
Built in 1967
0.42 Acres Lot
$-- Zestimate®
$--/sqft
$3,639 Estimated rent
Home value
Not available
Estimated sales range
Not available
$3,639/mo
Zestimate® history
Owner options
List your home for rent
$3,639/mo
Rent Zestimate®
Find your next renter with Zillow Rental Manager. Plus, with online applications, you can quickly screen prospective tenants – for free.
$3,639/mo
Rent Zestimate®
Refinance and save
$3,740/mo
Est. payment
Refinancing to a lower rate could help reduce your monthly payments and save thousands over the life of the loan.
$3,740/mo
Est. payment
Explore your selling options
Work with a Zillow partner agent
Leverage their expertise and Zillow's premium Showcase listings to get your home seen by more buyers.
Get startedList with your own agent
Get your home in front of millions of buyers by listing it on Zillow.
Learn how to do itSell it yourself
Take full control of how buyers see your home on Zillow by listing For Sale by Owner (FSBO).
List your homeWhat's special
Beautifully renovated well-appointed kitchenEat-in islandMain-level primary suiteElegant spacious all-brick homeGreat closet spaceGorgeous backyard retreatTwo fire pits
Zillow last checked:
Listing updated:
Listed by:
Peggy Gheesling 336-813-4675,
Berkshire Hathaway HomeServices Carolinas Realty
Bought with:
Thomas McAbee, 326196
Fader Real Estate at ERA Live Moore
Source: Triad MLS,MLS#: 1219302
Facts & features
Interior
Bedrooms & bathrooms
- Bedrooms: 3
- Bathrooms: 3
- Full bathrooms: 3
- Main level bathrooms: 2
Primary bedroom
- Level: Main
- Dimensions: 18.17 x 15.42
Bedroom 2
- Level: Main
- Dimensions: 14.25 x 12.75
Bedroom 3
- Level: Main
- Dimensions: 13.58 x 11.67
Breakfast
- Level: Main
- Dimensions: 15.75 x 12.08
Den
- Level: Main
- Dimensions: 19.08 x 15.42
Dining room
- Level: Main
- Dimensions: 13.58 x 11.5
Kitchen
- Level: Main
- Dimensions: 15.42 x 14.08
Living room
- Level: Main
- Dimensions: 17.08 x 16.92
Office
- Level: Lower
- Dimensions: 18.42 x 14.75
Recreation room
- Level: Lower
- Dimensions: 30.92 x 28.92
Heating
- Forced Air, Natural Gas
Cooling
- Central Air
Appliances
- Included: Microwave, Dishwasher, Disposal, Exhaust Fan, Free-Standing Range, Gas Water Heater
- Laundry: Dryer Connection, In Basement, Washer Hookup
Features
- Built-in Features, Ceiling Fan(s), Dead Bolt(s), Kitchen Island, Pantry
- Flooring: Carpet, Tile, Wood
- Basement: Basement
- Attic: Pull Down Stairs
- Number of fireplaces: 2
- Fireplace features: Gas Log, Basement, Den
Interior area
- Total structure area: 3,739
- Total interior livable area: 3,739 sqft
- Finished area above ground: 2,475
- Finished area below ground: 1,264
Property
Parking
- Total spaces: 2
- Parking features: Garage, Garage Door Opener, Attached, Lower Level Garage
- Attached garage spaces: 2
Features
- Levels: Multi/Split
- Patio & porch: Porch
- Exterior features: Lighting, Garden, Gas Grill
- Pool features: None
- Fencing: Fenced
Lot
- Size: 0.42 Acres
- Features: City Lot, Not in Flood Zone
Details
- Parcel number: 6815277755
- Zoning: RS9
- Special conditions: Owner Sale
Construction
Type & style
- Home type: SingleFamily
- Property subtype: Stick/Site Built, Residential, Single Family Residence
Materials
- Brick
Condition
- Year built: 1967
Utilities & green energy
- Sewer: Public Sewer
- Water: Public
Community & HOA
Community
- Security: Security Lights, Security System, Smoke Detector(s)
- Subdivision: Sherwood Forest
HOA
- Has HOA: No
Location
- Region: Winston Salem
Financial & listing details
- Tax assessed value: $489,000
- Annual tax amount: $5,389
- Date on market: 5/15/2026
- Cumulative days on market: 21 days
- Listing agreement: Exclusive Right To Sell
Price history
| Date | Event | Price |
|---|---|---|
| 8/6/2026 | Sold | $630,000-1.4% |
Source:  Triad MLS #1219302 Report a problem Triad MLS #1219302 Report a problem | ||
| 6/1/2026 | Pending sale | $639,000 |
Source: Triad MLS #1219302 Report a problem | ||
| 5/15/2026 | Listed for sale | $639,000 |
Source: Triad MLS #1219302 Report a problem | ||
Public tax history
| Year | Property taxes | Tax assessment |
|---|---|---|
| 2025 | $5,390 +19.9% | $489,000 +52.6% |
| 2024 | $4,495 +4.8% | $320,400 |
| 2023 | $4,290 +1.9% | $320,400 |
| 2022 | $4,209 +1.8% | $320,400 |
| 2021 | $4,134 +6% | $320,400 +13.5% |
| 2020 | $3,898 -0.7% | $282,300 |
| 2019 | $3,927 +5.3% | $282,300 |
| 2018 | $3,729 | $282,300 -3.9% |
| 2016 | $3,729 -2% | $293,671 |
| 2015 | $3,806 +3.1% | $293,671 |
| 2014 | $3,691 | $293,671 |
| 2013 | -- | $293,671 -10.9% |
| 2012 | -- | $329,746 |
| 2011 | -- | $329,746 |
| 2010 | -- | $329,746 |
| 2009 | -- | $329,746 +16% |
| 2008 | -- | $284,346 |
| 2007 | -- | $284,346 |
| 2006 | -- | $284,346 |
| 2005 | -- | $284,346 +15.5% |
| 2004 | -- | $246,233 |
| 2003 | -- | $246,233 |
| 2002 | -- | $246,233 |
| 2001 | -- | $246,233 +19.7% |
| 2000 | -- | $205,673 |
Find assessor info on the county website
Neighborhood: South Fork
Nearby homes
- $469,7004 bd3 ba3k sqft430 Sherwood Forest Rd, Winston Salem, NC 27104Off Market
- $455,8003 bd2 ba2.1k sqft450 Sherwood Forest Rd, Winston Salem, NC 27104Off Market
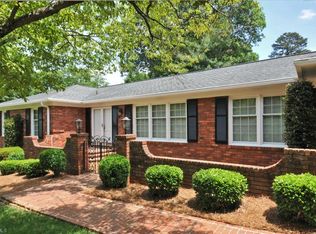
- $623,2005 bd4 ba3.7k sqft431 Briarlea Rd, Winston Salem, NC 27104Off Market
- $786,3005 bd4 ba4.6k sqft441 Sherwood Forest Rd, Winston Salem, NC 27104Off Market
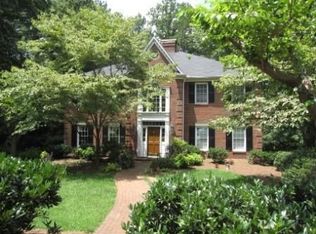
- $497,1005 bd3 ba3.1k sqft420 Sherwood Forest Rd, Winston Salem, NC 27104Off Market
- $562,9004 bd3 ba2.4k sqft451 Sherwood Forest Rd, Winston Salem, NC 27104Off Market
- $540,4005 bd3 ba2.2k sqft421 Briarlea Rd, Winston Salem, NC 27104Off Market
- $478,4004 bd3 ba2.6k sqft431 Sherwood Forest Rd, Winston Salem, NC 27104Off Market
Nearby schools
GreatSchools rating
- 10/10Whitaker ElementaryGrades: PK-5Distance: 1.4 mi
- 2/10Wiley MiddleGrades: 6-8Distance: 2.5 mi
- 4/10Reynolds HighGrades: 9-12Distance: 2.5 mi
Schools provided by the listing agent
- Elementary: Whitaker
- Middle: Wiley
- High: Reynolds
Source: Triad MLS. This data may not be complete. We recommend contacting the local school district to confirm school assignments for this home.


Get pre-qualified for a loan
At Zillow Home Loans, we can pre-qualify you in as little as 5 minutes with no impact to your credit score.An equal housing lender. NMLS #10287.
- North Carolina
- Forsyth County
- Winston-Salem
- 27104
- South Fork
- 440 Sherwood Forest Rd
