Skip main navigation
Sold for $1,200,000
  • Tax assessed value
    $1,200,000

    440 Silver Shadow Dr, San Marcos, CA 92078

    4beds
    2,467sqft
    Single Family Residence
    Built in 1990
    -- sqft lot
    $1,157,300 Zestimate®
    $486/sqft
    $4,721 Estimated rent

    Home value

    $1,157,300

    $1.10M - $1.22M

    $4,721/mo

    Zestimate® history
    Loading
    Loading...

    Owner options

    List your home for rent

    $4,721/mo

    Rent Zestimate®

    Find your next renter with Zillow Rental Manager. Plus, with online applications, you can quickly screen prospective tenants – for free.

    Learn more

    $4,721/mo

    Rent Zestimate®

    Refinance and save

    $7,704/mo

    Est. payment

    Refinancing to a lower rate could help reduce your monthly payments and save thousands over the life of the loan.

    See today's rates

    $7,704/mo

    Est. payment

    Explore your selling options

    Work with a Zillow partner agent

    Leverage their expertise and Zillow's premium Showcase listings to get your home seen by more buyers.

    Get started

    List with your own agent

    Get your home in front of millions of buyers by listing it on Zillow.

    Learn how to do it

    Sell it yourself

    Take full control of how buyers see your home on Zillow by listing For Sale by Owner (FSBO).

    List your home

    What's special

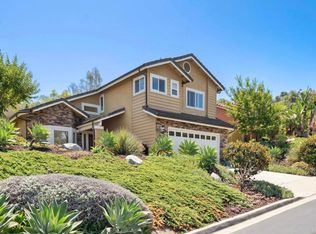
    Walnut Hills desirable gated community minutes to CSUSM & the 78 freeway. This traditional home features 4 bedrooms and 3 full baths; one bedroom and full bathroom downstairs on entry level for office or extended family. Second floor has a spacious primary bedroom with two closets, spacious bathroom with separate tub and shower; down hallway are 2 more bedrooms sharing a full bathroom with shower/tub combo with pocket door. New Milgard windows and quartz countertops in kitchen installed in February 2024; upper floor is all 'wood' flooring; lower floor is mostly tile; carpet on staircase & hall closet only. The 3-car garage has finished drywall, epoxy flooring and lots of storage cupboards, workbench area, plus additional storage in attic accessed by pull down ladder; new furnace and new air conditioner installed in September of 2018; exterior of home was painted in 2023. Back yard has patio cover with lights for entertaining; premium lot with potential for adding a pool or garden. Property has fruit trees of mandarin orange, lemon, avocado, fig, apricot, nectarine and grapefruit. Quiet neighborhood; this home is the last home on left up hill next to open area before upper loop. Owner and seller is a licensed Broker and Listing Agent as well. Home is held in Trust and seller/listing agent is a co-trustee with spouse. No Mello-roos and low HOA. Minutes to Jacks Pond and hiking trails; close to North City by CSUSM. All measurements are from public records and should be verified by buyer prior to COE.

    Zillow last checked:

    Listing updated:

    Listed by:

    Julia R Kleinfeld DRE #01925593 858-774-6698,

    Julia Kleinfeld, Broker

    Bought with:

    Karen Pado, DRE #01307393

    RE/MAX Connections

    Source: SDMLS,MLS#: 240013928MLS LogoOriginating MLS: SDMLS

    Facts & features

    Interior

    Bedrooms & bathrooms
    • Bedrooms: 4
    • Bathrooms: 3
    • Full bathrooms: 3
    Heating
    • Forced Air Unit
    Cooling
    • Central Forced Air, Energy Star
    Appliances
    • Included: Dishwasher, Disposal, Dryer, Garage Door Opener, Convection Oven, Gas Range, Counter Top, Tankless Water Heater, Instant Hot Water
    • Laundry: Gas & Electric Dryer HU
    Features
    • Pull Down Stairs to Attic, Stone Counters, Storage Space
    • Flooring: Stone, Tile, Wood
    • Attic: Pull Down Stairs
    • Number of fireplaces: 1
    • Fireplace features: FP in Family Room
    • Common walls with other units/homes: Detached
    Interior area
    • Total structure area: 2,467
    • Total interior livable area: 2,467 sqft

    Property

    Parking
    • Total spaces: 5
    • Parking features: Attached, Garage - Three Door, Garage Door Opener
    • Garage spaces: 3
    Features
    • Levels: 2 Story
    • Patio & porch: Covered
    • Pool features: N/K
    • Fencing: Chain Link,Wood
    • Has view: Yes
    • View description: Mountains/Hills
    Lot
    • Dimensions: 90 x 112
    Details
    • Parcel number: 2203912500
    • Zoning: R1
    • Zoning description: R1

    Construction

    Type & style
    • Home type: SingleFamily
    • Architectural style: Traditional
    • Property subtype: Single Family Residence
    Materials
    • Wood/Stucco
    • Roof: Composition
    Condition
    • Termite Clearance,Updated/Remodeled
    • Year built: 1990

    Utilities & green energy

    • Sewer: Public Sewer
    • Water: Public
    • Utilities for property: Cable Connected, Electricity Connected, Natural Gas Connected, Sewer Connected, Water Connected

    Community & HOA

    Community
    • Security: Gated Community, Card/Code Access
    • Subdivision: Walnut Hills (189)
    HOA
    • Services included: Gated Community
    • HOA fee: $125 monthly
    • HOA name: Walnut Hills HOA
    Location
    • Region: San Marcos

    Financial & listing details

    • Price per square foot: $486/sqft
    • Tax assessed value: $1,200,000
    • Annual tax amount: $13,714
    • Date on market: 6/18/2024
    • Listing terms: Cash,Conventional
    • Electric utility on property: Yes

    Price history

    DateEventPrice
    7/24/2024Sold$1,200,000+0.1%$486/sqft
    Source: SDMLS #240013928 Report a problem
    6/24/2024Pending sale$1,199,000$486/sqft
    Source: SDMLS #240013928 Report a problem
    6/21/2024Listed for sale$1,199,000+65.4%$486/sqft
    Source: SDMLS #240013928 Report a problem
    6/25/2018Sold$725,000-0.5%$294/sqft
    Source: Public Record Report a problem
    5/5/2018Price change$729,000-1.4%$296/sqft
    Source: AARE #180019779 Report a problem
    5/1/2018Price change$739,000-1.3%$300/sqft
    Source: AARE #180019779 Report a problem
    4/27/2018Listed for sale$749,000$304/sqft
    Source: AARE #180019779 Report a problem
    4/27/2018Pending sale$749,000$304/sqft
    Source: AARE #180019779 Report a problem
    4/17/2018Listed for sale$749,000+208.2%$304/sqft
    Source: AARE #180019779 Report a problem
    8/20/2003Sold$243,000$99/sqft
    Source: Public Record Report a problem

    Public tax history

    YearProperty taxesTax assessment
    2025$13,714 +53.5%$1,200,000 +48.4%
    2024$8,933 +1.9%$808,746 +2%
    2023$8,768 +1.4%$792,889 +2%
    2022$8,649 +1.7%$777,343 +2%
    2021$8,505 +1%$762,102 +1%
    2020$8,424 +2.1%$754,288 +2%
    2019$8,248 +95.8%$739,499 +95.2%
    2018$4,214 +2%$378,746 +2%
    2017$4,131 +1.6%$371,321 +2%
    2016$4,067 +1.5%$364,041 +1.5%
    2015$4,008 +2.4%$358,573 +2%
    2014$3,916 $351,550 +0.5%
    2013-- $349,962 +2%
    2012-- $343,101 +2%
    2011-- $336,375 +0.8%
    2010-- $333,862 -0.2%
    2009-- $334,656 +2%
    2008-- $328,095 +2%
    2007-- $321,663 +2%
    2006-- $315,357 +2%
    2005-- $309,174 +2%
    2004-- $303,112 -11%
    2003-- $340,627 +2%
    2002-- $333,949 +2%
    2001-- $327,402
    Find assessor info on the county website

    Neighborhood: 92078

    Nearby schools

    GreatSchools rating
    Schools provided by the listing agent
    • District: San Marcos Unified School Distri

    Source: SDMLS. This data may not be complete. We recommend contacting the local school district to confirm school assignments for this home.

    Get a cash offer in 3 minutes
    Find out how much your home could sell for in as little as 3 minutes with a no-obligation cash offer.
    Estimated market value
    $1,157,300
    Get a cash offer in 3 minutes
    Find out how much your home could sell for in as little as 3 minutes with a no-obligation cash offer.
    Estimated market value
    $1,157,300