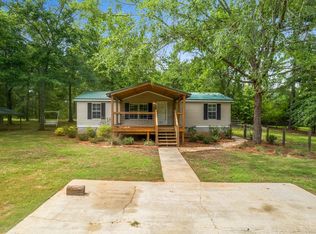
Jones County jewel! Peaceful, tranquil, private 6.78 acres in Haddock, GA. This one-level home has super spacious rooms, and has just been renovated with the latest upgrades, colors, all new flooring, new paint inside and out, new kitchen, baths, tile, cabinetry, appliances, and HVAC! Two beautiful large full baths with showers/tubs. Ample living space inside and out with rocking chair front and back porches overlooking grassy green fields. There is also an outbuilding perfect to store equipment, vehicles, hay and more! Ideal 6.78 acres in the Bowen Hill area of Haddock. Fantastic quiet location, great for retired, GCSU students or anyone who loves the outdoors and privacy this special home offers. Easy to show with appointment. Seller is related to list agent.
Active
$195,000
440 Smith Rd, Haddock, GA 31033
2beds
1,200sqft
Single Family Residence, Manufactured Home
Built in 1995
6.78 Acres Lot
$-- Zestimate®
$163/sqft
$-- HOA
What's special
New kitchenOverlooking grassy green fieldsOne-level homeSuper spacious roomsAll new flooring
- 1 day |
- 268 |
- 30 |
Likely to sell faster than
Zillow last checked:
Listing updated:
Listed by:
Elizabeth Mixon 478-361-2005,
Fickling & Company Inc.
Source: GAMLS,MLS#: 10832334
Facts & features
Interior
Bedrooms & bathrooms
- Bedrooms: 2
- Bathrooms: 2
- Full bathrooms: 2
- Main level bathrooms: 2
- Main level bedrooms: 2
Rooms
- Room types: Laundry
Dining room
- Features: Dining Rm/Living Rm Combo
Kitchen
- Features: Breakfast Area, Breakfast Bar, Pantry, Solid Surface Counters
Heating
- Central
Cooling
- Ceiling Fan(s), Central Air, Electric
Appliances
- Included: Dishwasher, Dryer, Oven/Range (Combo), Oven, Refrigerator, Stainless Steel Appliance(s), Washer
- Laundry: In Hall
Features
- Master On Main Level, Roommate Plan, Split Bedroom Plan, Tile Bath, Walk-In Closet(s)
- Flooring: Laminate, Vinyl
- Basement: None
- Has fireplace: No
- Common walls with other units/homes: No Common Walls
Interior area
- Total structure area: 1,200
- Total interior livable area: 1,200 sqft
- Finished area above ground: 1,200
- Finished area below ground: 0
Property
Parking
- Total spaces: 8
- Parking features: Carport, Detached, Guest, Kitchen Level, Parking Pad, RV/Boat Parking, Storage
- Has carport: Yes
- Has uncovered spaces: Yes
Features
- Levels: One
- Stories: 1
- Exterior features: Garden
- Fencing: Other
- Has view: Yes
- View description: Seasonal View
- Waterfront features: Pond
Lot
- Size: 6.78 Acres
- Features: Level, Open Lot, Pasture, Sloped
- Residential vegetation: Cleared, Grassed, Partially Wooded, Wooded
Details
- Additional structures: Outbuilding, Shed(s)
- Parcel number: J40 00 133
- Special conditions: As Is
Construction
Type & style
- Home type: MobileManufactured
- Architectural style: Traditional
- Property subtype: Single Family Residence, Manufactured Home
Materials
- Aluminum Siding, Other, Vinyl Siding, Wood Siding
- Roof: Metal
Condition
- Resale
- New construction: No
- Year built: 1995
Utilities & green energy
- Sewer: Septic Tank
- Water: Well
- Utilities for property: Cable Available, Electricity Available
Community & HOA
Community
- Features: None
- Subdivision: None
HOA
- Has HOA: No
- Services included: None
Location
- Region: Haddock
Financial & listing details
- Price per square foot: $163/sqft
- Tax assessed value: $62,989
- Annual tax amount: $734
- Date on market: 8/25/2026
- Listing agreement: Exclusive Right To Sell
- Listing terms: 1031 Exchange,Cash,Conventional,USDA Loan
- Electric utility on property: Yes
Estimated market value
Not available
Estimated sales range
Not available
$1,027/mo
Price history
| Date | Event | Price |
|---|---|---|
| 8/25/2026 | Listed for sale | $195,000+105.3%$163/sqft |
Source:  MGMLS #185656 Report a problem MGMLS #185656 Report a problem | ||
| 6/9/2026 | Sold | $95,000+5.7%$79/sqft |
Source: MGMLS #184442 Report a problem | ||
| 5/19/2026 | Pending sale | $89,900$75/sqft |
Source: MGMLS #184442 Report a problem | ||
| 5/18/2026 | Listed for sale | $89,900$75/sqft |
Source: MGMLS #184442 Report a problem | ||
Public tax history
| Year | Property taxes | Tax assessment |
|---|---|---|
| 2025 | $734 +0.1% | $25,196 +12.8% |
| 2024 | $733 -7.7% | $22,338 |
| 2023 | $793 +2.2% | $22,338 +3.3% |
| 2022 | $777 -0.1% | $21,617 |
| 2021 | $777 -0.1% | $21,617 |
| 2020 | $778 | $21,617 |
| 2019 | $778 | $21,617 |
| 2018 | $778 | $21,617 |
| 2017 | $778 | $21,617 |
| 2016 | $778 | $21,617 |
| 2015 | $778 +5.7% | $21,617 |
| 2014 | $736 +8.6% | $21,617 +108.6% |
| 2013 | $677 | $10,362 |
| 2012 | -- | -- |
| 2011 | -- | -- |
| 2010 | -- | -- |
Find assessor info on the county website
Monthly payment
Climate risks
Neighborhood: 31033
Nearby schools
GreatSchools rating
- 6/10Turner Woods Elementary SchoolGrades: PK-5Distance: 4.9 mi
- 7/10Gray Station Middle SchoolGrades: 6-8Distance: 6.6 mi
- 5/10Jones County High SchoolGrades: 9-12Distance: 6.8 mi
Schools provided by the listing agent
- Elementary: Turner Woods
- Middle: Gray Station
- High: Jones
Source: GAMLS. This data may not be complete. We recommend contacting the local school district to confirm school assignments for this home.
- $149,600-- bd2 ba1.7k sqft426 Smith Rd, Haddock, GA 31033Off Market
- $139,9003 bd2 ba1.2k sqft493 Bowen Hill Rd, Haddock, GA 31033Off Market
- $480,800-- bd2 ba1.2k sqft485 Bowen Hill Rd, Haddock, GA 31033Off Market
- $282,700-- bd2 ba1.3k sqft509 Bowen Hill Rd, Haddock, GA 31033Off Market
- $331,100-- bd2 ba2.1k sqft410 Smith Rd, Haddock, GA 31033Off Market
- $58,6505 bd2 ba2.3k sqft415 Smith Rd, Gray, GA 31033Off Market
- $63,240-- bd2 ba1.8k sqft417 Smith Rd, Gray, GA 31033Off Market
- $165,00020.87 acres465 Smith Rd, Haddock, GA 31033Pending
Similar homes
- $199,0003 bd2 ba1.2k sqft2865 Vinson Hwy SE, Milledgeville, GA 31061For Sale
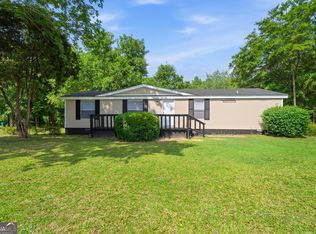
 MLS ID #56901, Cheryl Croft. Milledgeville MLS
 - $170,0003 bd3 ba1.7k sqft191 Pineway Dr SE, Milledgeville, GA 31061Active

 MLS ID #10802263, Heather Alam, Unlock Realty Group. GAMLS
 - $180,0004 bd2 ba1.2k sqft114 Lovers Ln NE, Milledgeville, GA 31061Active
 MLS ID #10765553, Camellia Hurt, Southern Classic Realtors. GAMLS
 - $199,0004 bd2 ba1.4k sqft117 Sportsman Trl NE, Milledgeville, GA 31061Active
 MLS ID #10824651, Lisa Gray, Dream Achiever's Realty LLC. GAMLS
 - $239,7503 bd2 ba1.2k sqft160 Gumm Cemetary Rd NE, Milledgeville, GA 31061ActiveMLS ID #10821988, Lee McLemore, Lake Water Living Realty. GAMLS
- $160,0003 bd2 ba1.6k sqft5314 Donnan Rd, Macon, GA 31217ActiveMLS ID #10826779, Carissa Farland, Keller Williams Middle Georgia. GAMLS
- $205,5004 bd2 ba1.6k sqft231 Locust Ct SE, Milledgeville, GA 31061For SaleMLS ID #71514, Lauren Burgess. LCBOR
- $199,0003 bd2 ba1.5k sqft110 Turkey Run NE, Milledgeville, GA 31061ActiveMLS ID #10752977, Jon Peeler, Peeler Realty Associates. GAMLS
- $205,0003 bd2 ba1.5k sqft120 Forest Valley Dr SW, Gordon, GA 31031ActiveMLS ID #10763266, Chris Thomas, Burns Gore Realty. GAMLS
- $140,0003 bd2 ba1.7k sqft403A Sparta Hwy NE, Milledgeville, GA 31061ActiveMLS ID #10761680, Morgan Huff, Fickling Lake Country,LLC. GAMLS
- $219,9004 bd4 ba1.2k sqft170 Graystone Cir, Macon, GA 31211For SaleMLS ID #263956, Robert Johnson. CGMLS
- $140,0003 bd2 ba1.4k sqft151 Elam Rd, Gordon, GA 31031For SaleMLS ID #56920, Rhonda Snow. Milledgeville MLS
- $139,9003 bd2 ba1.2k sqft232 North St, Gray, GA 31032ActiveMLS ID #10781126, Jeff Hester, Lifestyles Realty Georgia, Inc. GAMLS
- $227,9993 bd3 ba1.7k sqft765 Stembridge Rd SE, Milledgeville, GA 31061ActiveMLS ID #10823112, Cierra Williams, Southern Classic Realtors. GAMLS
- $134,9003 bd2 ba1.7k sqft290 Forestwood Dr, Macon, GA 31217ActiveMLS ID #10810104, Sylvia Barker, Southern Classic Realtors. GAMLS
- $249,9003 bd2 ba1.2k sqft244 Merry Dr NW, Milledgeville, GA 31061ActiveMLS ID #10782624, Scott M Couch, Fickling Lake Country,LLC. GAMLS
- $195,0003 bd2 ba1.7k sqft3380 Goodwin Ln, Macon, GA 31217ActiveMLS ID #10767798, William Dorn, Fickling & Company Inc.. GAMLS
- $249,9003 bd2 ba1.6k sqft325 Overland Way, Gray, GA 31032ActiveMLS ID #10799603, Torey J McClain, Peachtree Real Estate LLC. GAMLS
- $269,0003 bd2 ba1.7k sqft140 B Lakeshore Dr, Eatonton, GA 31024ActiveMLS ID #10829796, Cindy J Bramlett, Elite Investment Realty Group. GAMLS
- $184,9003 bd2 ba1.3k sqft2235 Elm Ridge Dr, Macon, GA 31204ActiveMLS ID #10821287, Jerrod Otting, Keller Williams Middle Georgia. GAMLS
