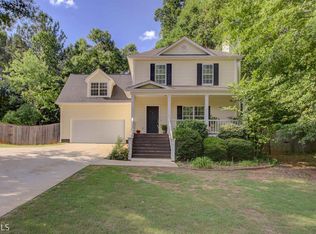
Welcome Home to Senoia Living! Just minutes from charming downtown Senoia and connected to the multi-use path, this beautiful 4-bedroom, 3-bath home offers the perfect blend of small-town charm, modern updates, and outdoor living. Whether you prefer a leisurely walk, bike ride, or golf cart trip into town, you'll love the convenience of this sought-after location. Step inside to find a bright and inviting floor plan featuring a spacious kitchen with granite countertops, stainless steel appliances, and ample cabinet space. The home has been thoughtfully maintained with a new roof (2026), new sod (2026) in both the front and backyard, and a newer (2025) HVAC system upstairs and a new hot water heater in 2025, providing peace of mind for years to come. Outside, you'll discover one of the home's standout features-a huge, fenced backyard surrounded by mature landscaping and beautiful wooded views. Enjoy morning coffee on the welcoming front porch or entertain family and friends on the expansive back deck overlooking the lush lawn and garden spaces. With generous bedrooms, three full baths, updated systems, and an unbeatable location near downtown Senoia, this home offers the lifestyle you've been searching for. Highlights Include: 4 Bedrooms | 3 Full Bathrooms Minutes from Downtown Senoia Golf Cart Accessible Community Direct Access to Multi-Use Path New Roof (2026) New Sod in Front & Backyard (2026) Newer (2025) upstairs HVAC System Granite Countertops Stainless Steel Appliances Large Fenced Backyard Expansive Deck & Outdoor Living Space Beautiful Landscaping & Mature Trees Sprinkler system Come experience everything this special property has to offer schedule your private showing today!
Closed
Zillow last checked:
Listing updated:
Bought with:
Miles Long, 170620
Peachtree City Home Search.com
Source: GAMLS,MLS#: 10789700
Price history
| Date | Event | Price |
|---|---|---|
| 8/7/2026 | Sold | $415,000-3.5%$213/sqft |
Source:  GAMLS #10789700 Report a problem GAMLS #10789700 Report a problem | ||
| 7/18/2026 | Pending sale | $429,999$221/sqft |
Source: GAMLS #10789700 Report a problem | ||
| 7/14/2026 | Price change | $429,999-4.4%$221/sqft |
Source: GAMLS #10789700 Report a problem | ||
| 7/6/2026 | Price change | $449,999-4.1%$231/sqft |
Source: GAMLS #10789700 Report a problem | ||
| 6/19/2026 | Price change | $469,000+56.4%$241/sqft |
Source: GAMLS #10789700 Report a problem | ||
| 10/13/2021 | Pending sale | $299,900$154/sqft |
Source: GAMLS #9062863 Report a problem | ||
| 10/7/2021 | Listed for sale | $299,900$154/sqft |
Source: GAMLS #9062863 Report a problem | ||
Get a cash offer in 3 minutes
Find out how much your home could sell for in as little as 3 minutes with a no-obligation cash offer.
Estimated market value
$415,200
