Opportunity awaits in Lyons. This 3-bedroom, 2-bathroom residence offers 1,478 sq ft of living space and features a large kitchen with abundant cabinetry, an adjoining dining area, and a spacious living room with a brick fireplace and sliding glass doors to the backyard. Additional rooms on the main level provide flexibility for bedroom use, office space, etc. Exterior highlights include vinyl siding, a detached 1-car garage, concrete patio, and an additional storage shed. The home is ready for updating throughout and presents a solid option for buyers seeking a renovation opportunity. Located within Lyons city limits and close to local amenities. Property is being sold as-is. All measurements are approximate; buyer to verify schools and utilities.
For sale
$85,000
440 State St, Lyons, NE 68038
3beds
1,478sqft
Single Family Residence
Built in 1890
0.29 Acres Lot
$83,900 Zestimate®
$58/sqft
$-- HOA
What's special
Vinyl sidingAdjoining dining areaAdditional storage shed
- 13 days
- 228
- 19
Likely to sell faster than
Zillow last checked:
Listing updated:
Listed by:
Andrea Ristau 402-720-1536,
BHHS Ambassador Real Estate,
Adam Briley 402-614-6922,
BHHS Ambassador Real Estate
Source: GPRMLS,MLS#: 22627866
Facts & features
Interior
Bedrooms & bathrooms
- Bedrooms: 3
- Bathrooms: 2
- Full bathrooms: 1
- 3/4 bathrooms: 1
- Main level bathrooms: 2
Primary bedroom
- Level: Second
Bedroom 2
- Level: Second
Bedroom 3
- Level: Second
Basement
- Area: 496
Heating
- Natural Gas, Forced Air
Cooling
- Central Air
Appliances
- Included: Range, Refrigerator, Dishwasher, Dryer
Features
- Basement: Unfinished
- Number of fireplaces: 1
Interior area
- Total structure area: 1,478
- Total interior livable area: 1,478 sqft
- Finished area above ground: 1,478
- Finished area below ground: 0
Property
Parking
- Total spaces: 1
- Parking features: Garage
- Garage spaces: 1
Features
- Levels: One and One Half
- Patio & porch: Patio
- Fencing: None
Lot
- Size: 0.29 Acres
- Dimensions: 96 x 130
- Features: Over 1/4 up to 1/2 Acre
Details
- Additional structures: Shed(s)
- Parcel number: 111617000
Construction
Type & style
- Home type: SingleFamily
- Property subtype: Single Family Residence
Materials
- Foundation: Block
- Roof: Composition
Condition
- Not New and NOT a Model
- New construction: No
- Year built: 1890
Utilities & green energy
- Sewer: Public Sewer
- Water: Public
Community & HOA
Community
- Subdivision: LYONS
HOA
- Has HOA: No
Location
- Region: Lyons
Financial & listing details
- Price per square foot: $58/sqft
- Tax assessed value: $129,782
- Annual tax amount: $1,790
- Date on market: 9/25/2026
- Listing terms: Conventional,Cash
- Ownership: Fee Simple
Estimated market value
$83,900
$80,000 - $88,000
$1,543/mo
Price history
| Date | Event | Price |
|---|---|---|
| 9/25/2026 | Listed for sale | $85,000-5.6%$58/sqft |
Source:  GPRMLS #22627866 Report a problem GPRMLS #22627866 Report a problem | ||
| 5/22/2026 | Listing removed | $90,000$61/sqft |
Source: BHHS broker feed #22533742 Report a problem | ||
| 11/26/2025 | Listed for sale | $90,000+246.2%$61/sqft |
Source: GPRMLS #22533742 Report a problem | ||
| 6/26/2014 | Sold | $26,000$18/sqft |
Source: Public Record Report a problem | ||
Public tax history
| Year | Property taxes | Tax assessment |
|---|---|---|
| 2025 | $1,945 +8.6% | $129,782 +15.1% |
| 2024 | $1,790 +2.2% | $112,754 +28.7% |
| 2023 | $1,751 +44.5% | $87,637 +70.2% |
| 2022 | $1,212 +17.7% | $51,478 +0.8% |
| 2021 | $1,030 +6.7% | $51,051 +10.4% |
| 2020 | $965 -8.6% | $46,224 |
| 2018 | $1,056 +41.5% | $46,224 +49.9% |
| 2017 | $746 -3% | $30,840 |
| 2015 | $770 | $30,840 |
| 2013 | -- | $30,840 |
| 2012 | -- | $30,840 |
| 2011 | $676 +0.7% | $30,840 |
| 2010 | $672 +0.4% | $30,840 |
| 2009 | $669 | -- |
Find assessor info on the county website
Monthly payment
Est. payment
Payment breakdown
Explore the cost of this home by adjusting the details. Changes won't be saved.Climate risks
Neighborhood: 68038
Nearby schools
Schools provided by the listing agent
- Elementary: Lyons-Decatur Northeast
- Middle: Lyons-Decatur Northeast
- High: Lyons-Decatur Northeast
Source: GPRMLS. This data may not be complete. We recommend contacting the local school district to confirm school assignments for this home.
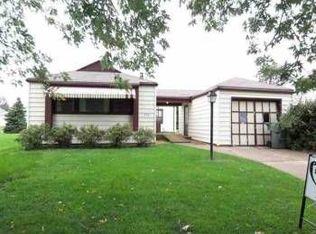
Similar homes
- $99,0005 bd2 ba1.6k sqft110 N 3rd St, Lyons, NE 68038For Sale

 MLS ID #22626570, Joana Covarrubias, Ortmeier & Associates Inc. GPRMLS
 - $90,0004 bd2 ba1.7k sqft701 Vine St, Bancroft, NE 68004For Sale
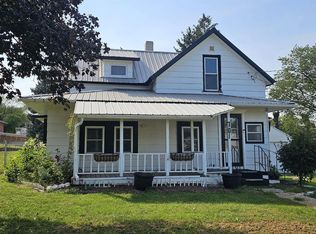
 MLS ID #834456, Sheryl Ford, United Real Estate Solutions. Northwest Iowa Regional BOR
 - $48,0004 bd1 ba1.9k sqft211 E Poplar St, Bancroft, NE 68004For Sale
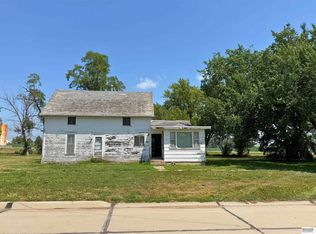 MLS ID #22618841, Brian Heitman, BHHS Ambassador Real Estate. GPRMLS
 - $115,0002 bd1 ba1k sqft105 S Monroe St, West Point, NE 68788For Sale
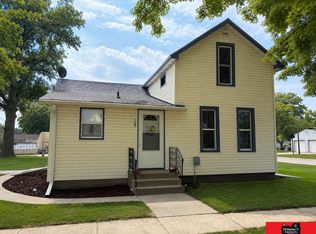 MLS ID #22624683, Doug Throener, Ortmeier & Associates Inc. GPRMLS
