Skip main navigation
Closed
  • $429,000

    440 Stonegate Dr, Lebanon, TN 37090

    2beds
    1,619sqft
    Zero Lot Line, Residential
    Built in 2013
    6,534 Square Feet Lot
    $427,000 Zestimate®
    $265/sqft
    $2,102 Estimated rent

    Home value

    $427,000

    $406,000 - $448,000

    $2,102/mo

    Zestimate® history
    Loading
    Loading...

    Owner options

    List your home for rent

    $2,102/mo

    Rent Zestimate®

    Find your next renter with Zillow Rental Manager. Plus, with online applications, you can quickly screen prospective tenants – for free.

    Learn more

    $2,102/mo

    Rent Zestimate®

    Refinance and save

    $2,778/mo

    Est. payment

    Refinancing to a lower rate could help reduce your monthly payments and save thousands over the life of the loan.

    See today's rates

    $2,778/mo

    Est. payment

    Explore your selling options

    Work with a Zillow partner agent

    Leverage their expertise and Zillow's premium Showcase listings to get your home seen by more buyers.

    Get started

    List with your own agent

    Get your home in front of millions of buyers by listing it on Zillow.

    Learn how to do it

    Sell it yourself

    Take full control of how buyers see your home on Zillow by listing For Sale by Owner (FSBO).

    List your home

    What's special

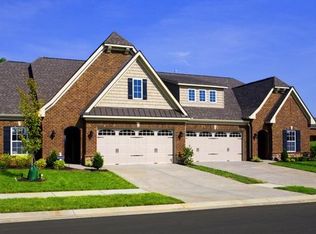
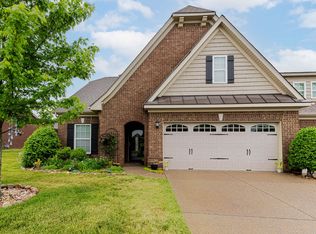
    This is the perfect home** 2 BEDROOMS-2 BATHROOMS-AND AN OFFICE! Zero Steps** One-Level Villa** Backs up to Tree Line making it a Private Getaway** The designer finishes include: Soft-Close-Solid-Wood-Cabinets w/ 42" Uppers in Kitchen & Full-Extension-Drawers** Stunning Quartz in Both Baths & Kitchen** Beautiful Tile-Backsplash AND fun "Phillips Hue" lights under & over cabinets** 60/40 Under-mount-Stainless-Steel-Sink** Microwave/Convection Oven** 3 Rack D/W & Garbage Disposal** Luxury Vinyl Tile & Top of the line StainMaster Plush Carpet** Elegant Primary Bedroom Suite w/ Big Walk In Closets** Storage Everywhere: Lg Pantry, Coat Closet, Walk in Storage room** Security System remains** The Cool Summer Porch Faces North for a Calming Sanctuary** Watch wildlife! MOVE IN READY**

    Zillow last checked:

    Listing updated:

    Listing Provided by:

    Barbara B. Childs 615-476-5062,

    RE/MAX Homes And Estates

    Bought with:

    Sara Evers, 300989

    Compass RE

    Source: RealTracs MLS as distributed by MLS GRID,MLS#: 2639880MLS Logo

    Facts & features

    Interior

    Bedrooms & bathrooms
    • Bedrooms: 2
    • Bathrooms: 2
    • Full bathrooms: 2
    • Main level bedrooms: 2
    Bedroom 1
    • Features: Suite
    • Level: Suite
    • Area: 182 Square Feet
    • Dimensions: 14x13
    Bedroom 2
    • Features: Extra Large Closet
    • Level: Extra Large Closet
    • Area: 100 Square Feet
    • Dimensions: 10x10
    Dining room
    • Features: Combination
    • Level: Combination
    • Area: 110 Square Feet
    • Dimensions: 11x10
    Kitchen
    • Features: Pantry
    • Level: Pantry
    • Area: 120 Square Feet
    • Dimensions: 12x10
    Living room
    • Area: 182 Square Feet
    • Dimensions: 14x13
    Heating
    • Central, Dual, Electric
    Cooling
    • Central Air, Electric
    Appliances
    • Included: Dishwasher, Dryer, ENERGY STAR Qualified Appliances, Microwave, Refrigerator, Washer, Gas Oven, Cooktop
    Features
    • Entrance Foyer
    • Flooring: Carpet, Wood, Laminate
    • Has fireplace: No
    Interior area
    • Total structure area: 1,619
    • Total interior livable area: 1,619 sqft
    • Finished area above ground: 1,619

    Property

    Parking
    • Total spaces: 2
    • Parking features: Garage Faces Front
    • Attached garage spaces: 2
    Features
    • Levels: One
    • Stories: 1
    • Patio & porch: Patio, Covered, Porch, Screened
    Lot
    • Size: 6,534 sqft
    • Dimensions: 48.92 x 138.25 IRR
    • Features: Level, Views
    Details
    • Parcel number: 069P A 00800 000
    • Special conditions: Standard

    Construction

    Type & style
    • Home type: SingleFamily
    • Property subtype: Zero Lot Line, Residential
    Materials
    • Brick, Vinyl Siding
    • Roof: Shingle
    Condition
    • New construction: No
    • Year built: 2013

    Utilities & green energy

    • Sewer: Public Sewer
    • Water: Public
    • Utilities for property: Electricity Available, Water Available

    Community & neighborhood

    Location
    • Region: Lebanon
    • Subdivision: Stonebridge 16

    HOA & financial

    HOA
    • Has HOA: Yes
    • HOA fee: $322 monthly
    • Services included: Maintenance Grounds, Recreation Facilities, Trash
    • Second HOA fee: $250 one time

    Price history

    DateEventPrice
    4/29/2024Sold$429,000$265/sqft
    Source: RealTracs MLS as distributed by MLS GRID #2639880 Report a problem
    4/12/2024Contingent$429,000$265/sqft
    Source: RealTracs MLS as distributed by MLS GRID #2639880 Report a problem
    4/6/2024Listed for sale$429,000-1.6%$265/sqft
    Source: RealTracs MLS as distributed by MLS GRID #2639880 Report a problem
    11/1/2022Sold$435,900-0.9%$269/sqft
    Source: RealTracs MLS as distributed by MLS GRID #2432336 Report a problem
    9/16/2022Contingent$439,900$272/sqft
    Source: RealTracs MLS as distributed by MLS GRID #2432336 Report a problem
    8/26/2022Listed for sale$439,900+84.4%$272/sqft
    Source: RealTracs MLS as distributed by MLS GRID #2432336 Report a problem
    7/29/2015Sold$238,500+8.6%$147/sqft
    Source: Public Record Report a problem
    5/24/2013Sold$219,689$136/sqft
    Source: Public Record Report a problem

    Public tax history

    YearProperty taxesTax assessment
    2025$1,961 $67,800
    2024$1,961 $67,800
    2023$1,961 $67,800
    2022$1,961 $67,800
    2021-- $67,800 +15.9%
    2020$2,198 +49.2%$58,475
    2019$1,473 -28.2%$58,475
    2018$2,052 0%$58,475
    2017$2,052 +20.9%$58,475
    2016$1,697 -20%$58,475
    2015$2,121 +23.5%$58,475 +23.5%
    2014$1,718 $47,352
    2013$1,718 $47,352

    Find assessor info on the county website

    Neighborhood: 37090

    Nearby schools

    GreatSchools rating
    Schools provided by the listing agent
    • Elementary: Castle Heights Elementary
    • Middle: Winfree Bryant Middle School
    • High: Lebanon High School

    Source: RealTracs MLS as distributed by MLS GRID. This data may not be complete. We recommend contacting the local school district to confirm school assignments for this home.

    Get a cash offer in 3 minutes
    Find out how much your home could sell for in as little as 3 minutes with a no-obligation cash offer.
    Estimated market value
    $427,000
    Get a cash offer in 3 minutes
    Find out how much your home could sell for in as little as 3 minutes with a no-obligation cash offer.
    Estimated market value
    $427,000