Skip main navigation
Off market
  • $432,400

    440 Strait Ln, Waxahachie, TX 75165

    4beds
    2,388sqft
    Farm, Single Family Residence
    Built in 2020
    9,147 Square Feet Lot
    $432,400 Zestimate®
    $181/sqft
    $2,744 Estimated rent

    Home value

    $432,400

    $411,000 - $454,000

    $2,744/mo

    Zestimate® history
    Loading
    Loading...

    Owner options

    List your home for rent

    $2,744/mo

    Rent Zestimate®

    Find your next renter with Zillow Rental Manager. Plus, with online applications, you can quickly screen prospective tenants – for free.

    Learn more

    $2,744/mo

    Rent Zestimate®

    Refinance and save

    $3,260/mo

    Est. payment

    Refinancing to a lower rate could help reduce your monthly payments and save thousands over the life of the loan.

    See today's rates

    $3,260/mo

    Est. payment

    Explore your selling options

    Work with a Zillow partner agent

    Leverage their expertise and Zillow's premium Showcase listings to get your home seen by more buyers.

    Get started

    List with your own agent

    Get your home in front of millions of buyers by listing it on Zillow.

    Learn how to do it

    Sell it yourself

    Take full control of how buyers see your home on Zillow by listing For Sale by Owner (FSBO).

    List your home

    What's special

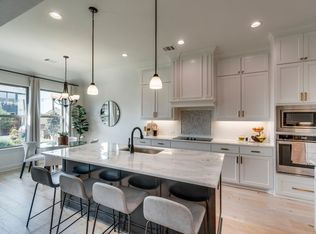
    This John Houston home is the real deal. A large foyer, 10 foot ceilings and wood floors provides a bright and inviting feel as you move throughout the spacious 4 bedroom and 2.1 baths home. The immaculate, open kitchen is the perfect place for family gatherings with a huge granite island and lots of counter and cabinet space. A large primary retreat has an attached ensuite with separate vanities, large soaking tub, walk-in shower and extremely large walk-in closet. Three additional guest rooms fill the opposite side of the house with another full bath complete with double vanities and shower as well as laundry room and half bath. Did I say this home has lots of storage? Whether you are inside or out, the peacefulness you will encounter will leave you wanting more. Walking distance to community pool and playground and close to schools, shopping and dining.

    This property is off market, which means it's not currently listed for sale or rent on Zillow. This may be different from what's available on other websites or public sources.

    Zillow last checked:

    Listing updated:

    Listed by:

    Joe Carpenter 0672411 817-354-7653,

    Century 21 Mike Bowman, Inc. 817-354-7653

    Bought with:

    Tamika Goree

    The DFW Property Shop

    Source: NTREIS,MLS#: 20267796

    Facts & features

    Interior

    Bedrooms & bathrooms
    • Bedrooms: 4
    • Bathrooms: 3
    • Full bathrooms: 2
    • 1/2 bathrooms: 1
    Primary bedroom
    • Level: First
    • Dimensions: 16 x 16
    Bedroom
    • Level: First
    • Dimensions: 11 x 10
    Bedroom
    • Level: First
    • Dimensions: 11 x 10
    Bedroom
    • Level: First
    • Dimensions: 11 x 10
    Primary bathroom
    • Features: Built-in Features, Dual Sinks, En Suite Bathroom, Granite Counters, Garden Tub/Roman Tub, Walk-In Closet(s)
    • Level: First
    • Dimensions: 16 x 11
    Bathroom
    • Features: Dual Sinks
    • Level: First
    • Dimensions: 10 x 5
    Dining room
    • Level: First
    • Dimensions: 12 x 12
    Half bath
    • Level: First
    • Dimensions: 6 x 5
    Kitchen
    • Features: Built-in Features, Granite Counters, Kitchen Island, Walk-In Pantry
    • Level: First
    • Dimensions: 17 x 12
    Laundry
    • Features: Built-in Features
    • Level: First
    • Dimensions: 6 x 3
    Living room
    • Features: Fireplace
    • Level: First
    • Dimensions: 20 x 19
    Heating
    • Electric, Fireplace(s)
    Cooling
    • Central Air, Electric
    Appliances
    • Included: Built-In Refrigerator, Dishwasher, Electric Cooktop, Electric Oven, Disposal
    • Laundry: Washer Hookup, Electric Dryer Hookup, Laundry in Utility Room
    Features
    • Eat-in Kitchen, Granite Counters, High Speed Internet, Kitchen Island, Pantry, Cable TV, Wired for Data, Walk-In Closet(s), Wired for Sound
    • Flooring: Carpet, Ceramic Tile, Luxury Vinyl Plank
    • Has basement: No
    • Number of fireplaces: 1
    • Fireplace features: Living Room
    Interior area
    • Total interior livable area: 2,388 sqft

    Property

    Parking
    • Total spaces: 2
    • Parking features: Door-Single, Driveway, Garage Faces Front, Garage, Garage Door Opener
    • Attached garage spaces: 2
    • Has uncovered spaces: Yes
    Features
    • Levels: One
    • Stories: 1
    • Patio & porch: Covered
    • Pool features: None, Community
    • Fencing: Back Yard
    Lot
    • Size: 9,147 Square Feet
    • Features: Interior Lot, Landscaped, Subdivision, Sprinkler System, Few Trees
    Details
    • Parcel number: 278630

    Construction

    Type & style
    • Home type: SingleFamily
    • Architectural style: Farmhouse
    • Property subtype: Farm, Single Family Residence
    Materials
    • Frame
    • Foundation: Slab
    • Roof: Asphalt
    Condition
    • Year built: 2020

    Utilities & green energy

    • Sewer: Public Sewer
    • Water: Public
    • Utilities for property: Electricity Available, Sewer Available, Separate Meters, Water Available, Cable Available

    Community & HOA

    Community
    • Features: Park, Pool, Sidewalks, Curbs
    • Security: Security System
    • Subdivision: Haven Ph 1
    HOA
    • Has HOA: Yes
    • Services included: All Facilities, Maintenance Grounds
    • HOA fee: $400 annually
    • HOA name: Goodwin
    • HOA phone: 512-502-7515
    Location
    • Region: Waxahachie

    Financial & listing details

    • Price per square foot: $181/sqft
    • Tax assessed value: $440,785
    • Annual tax amount: $6,921
    • Date on market: 3/1/2023
    • Cumulative days on market: 67 days
    • Listing terms: Cash,Conventional,FHA,VA Loan
    • Electric utility on property: Yes

    Price history

    DateEventPrice
    10/13/2025Listing removed$414,900$174/sqft
    Source: NTREIS #20909548 Report a problem
    8/20/2025Price change$414,900-2.4%$174/sqft
    Source: NTREIS #20909548 Report a problem
    6/9/2025Price change$424,900-1.2%$178/sqft
    Source: NTREIS #20909548 Report a problem
    5/9/2025Listed for sale$429,900-3.4%$180/sqft
    Source: NTREIS #20909548 Report a problem
    6/21/2023Sold--
    Source: NTREIS #20267796 Report a problem
    6/1/2023Pending sale$444,900$186/sqft
    Source: NTREIS #20267796 Report a problem
    4/28/2023Contingent$444,900$186/sqft
    Source: NTREIS #20267796 Report a problem
    4/9/2023Price change$444,900-1%$186/sqft
    Source: NTREIS #20267796 Report a problem
    3/1/2023Listed for sale$449,500$188/sqft
    Source: NTREIS #20267796 Report a problem

    Public tax history

    YearProperty taxesTax assessment
    2025$7,448 -7.7%$440,785 -0.7%
    2024$8,072 +40%$443,676 +31.3%
    2023$5,766 -9.8%$337,981 +10%
    2022$6,391 $307,255 +1.9%
    2021-- $301,580 +618%
    2020-- $42,000
    Find assessor info on the county website

    Neighborhood: 75165

    Nearby schools

    GreatSchools rating
    Schools provided by the listing agent
    • Elementary: Max H Simpson
    • High: Waxahachie
    • District: Waxahachie ISD

    Source: NTREIS. This data may not be complete. We recommend contacting the local school district to confirm school assignments for this home.

    Get a cash offer in 3 minutes
    Find out how much your home could sell for in as little as 3 minutes with a no-obligation cash offer.
    Estimated market value
    $432,400
    Get a cash offer in 3 minutes
    Find out how much your home could sell for in as little as 3 minutes with a no-obligation cash offer.
    Estimated market value
    $432,400