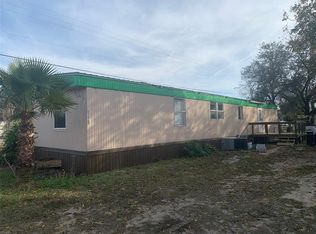
Experience the perfect blend of modern updates and peaceful country living in this beautifully remodeled 4-bedroom, 2-bathroom manufactured home with an additional office space, situated on nearly half an acre in charming Polk City. Ideally located between Tampa and Orlando, this home offers quick access to I-4, making commuting convenient while still allowing you to enjoy the serenity of rural living. Every inch of this home has been updated from floor to ceiling over the past six years, creating a fresh, modern feel. Luxury vinyl plank flooring flows throughout the entire home, offering both durability and style. The spacious, split floor plan provides privacy, with a massive primary suite that includes an en-suite bath and an impressive walk-in closet—a must-see feature that’s worth scheduling a showing for! The additional bedrooms are generously sized, and the dedicated office space is perfect for working from home or could be used as a playroom, craft space, or extra storage. Step outside to enjoy two brand-new porches, ideal for relaxing with a morning coffee or unwinding in the evening. The partially fenced yard offers plenty of space for outdoor activities, and with two storage sheds (20x10 and 8x8), you’ll have all the room you need for tools, equipment, and hobbies. Plus, a brand-new roof adds peace of mind for years to come. If you’re looking for a move-in-ready home with modern upgrades, ample space, and a prime location, don’t miss your chance to make this Polk City retreat your own!
Sold for $275,000
$275,000
440 SUNRISE BOULEVARD, POLK CITY, FL 33868
4beds
1,976sqft
Mobile Home
Built in 1999
0.49 Acres Lot
$265,500 Zestimate®
$139/sqft
$2,073 Estimated rent
Home value
$265,500
$239,000 - $295,000
$2,073/mo
Zestimate® history
Owner options
List your home for rent
$2,073/mo
Rent Zestimate®
Find your next renter with Zillow Rental Manager. Plus, with online applications, you can quickly screen prospective tenants – for free.
$2,073/mo
Rent Zestimate®
Refinance and save
$1,847/mo
Est. payment
Refinancing to a lower rate could help reduce your monthly payments and save thousands over the life of the loan.
$1,847/mo
Est. payment
Explore your selling options
Work with a Zillow partner agent
Leverage their expertise and Zillow's premium Showcase listings to get your home seen by more buyers.
Get startedList with your own agent
Get your home in front of millions of buyers by listing it on Zillow.
Learn how to do itSell it yourself
Take full control of how buyers see your home on Zillow by listing For Sale by Owner (FSBO).
List your homeWhat's special
Modern upgradesPartially fenced yardModern updatesBrand-new porchesDedicated office spaceBrand-new roofEn-suite bath
Zillow last checked:
Listing updated:
Listed by:
Noah Stevens 863-400-1172,
REAL BROKER, LLC 855-450-0442
Bought with:
Tammy Schneider, 3376369
S & D REAL ESTATE SERVICE LLC
Source: Stellar MLS,MLS#: O6291676 Originating MLS: Orlando Regional
Originating MLS: Orlando Regional
Facts & features
Interior
Bedrooms & bathrooms
- Bedrooms: 4
- Bathrooms: 2
- Full bathrooms: 2
Rooms
- Room types: Bonus Room, Den/Library/Office, Utility Room
Primary bedroom
- Features: Built-In Shelving, Walk-In Closet(s)
- Level: First
- Area: 273 Square Feet
- Dimensions: 21x13
Primary bedroom
- Features: En Suite Bathroom, Walk-In Closet(s)
- Level: First
- Area: 234 Square Feet
- Dimensions: 18x13
Bedroom 2
- Features: Built-In Shelving, Built-in Features, Walk-In Closet(s)
- Level: First
- Area: 132 Square Feet
- Dimensions: 12x11
Bedroom 3
- Features: Walk-In Closet(s)
- Level: First
- Area: 130 Square Feet
- Dimensions: 13x10
Bedroom 4
- Features: Built-in Closet
- Level: First
- Area: 117 Square Feet
- Dimensions: 13x9
Primary bathroom
- Features: Dual Sinks, Exhaust Fan, Shower No Tub
- Level: First
- Area: 96 Square Feet
- Dimensions: 12x8
Bathroom 2
- Features: Tub With Shower
- Level: First
- Area: 45 Square Feet
- Dimensions: 9x5
Dining room
- Level: First
- Area: 120 Square Feet
- Dimensions: 12x10
Foyer
- Level: First
- Area: 65 Square Feet
- Dimensions: 13x5
Kitchen
- Features: Breakfast Bar
- Level: First
- Area: 144 Square Feet
- Dimensions: 12x12
Laundry
- Features: Built-In Shelving
- Level: First
- Area: 96 Square Feet
- Dimensions: 12x8
Living room
- Level: First
- Area: 204 Square Feet
- Dimensions: 17x12
Office
- Features: Built-in Features
- Level: First
- Area: 108 Square Feet
- Dimensions: 12x9
Heating
- Electric
Cooling
- Central Air
Appliances
- Included: Dishwasher, Dryer, Electric Water Heater, Microwave, Range, Refrigerator, Washer
- Laundry: Electric Dryer Hookup, Inside, Laundry Room, Washer Hookup
Features
- Split Bedroom, Walk-In Closet(s)
- Flooring: Luxury Vinyl
- Windows: Blinds
- Has fireplace: No
Interior area
- Total structure area: 1,976
- Total interior livable area: 1,976 sqft
Property
Features
- Levels: One
- Stories: 1
- Patio & porch: Covered, Deck, Front Porch, Patio, Rear Porch
- Exterior features: Private Mailbox, Storage
- Fencing: Chain Link,Wood
Lot
- Size: 0.49 Acres
- Features: Corner Lot, Irregular Lot
Details
- Additional structures: Shed(s), Storage
- Parcel number: 252633296500093000
- Special conditions: None
Construction
Type & style
- Home type: MobileManufactured
- Property subtype: Mobile Home
Materials
- Vinyl Siding
- Foundation: Pillar/Post/Pier
- Roof: Shingle
Condition
- New construction: No
- Year built: 1999
Utilities & green energy
- Sewer: Septic Tank
- Water: Public
- Utilities for property: BB/HS Internet Available, Cable Available, Electricity Connected, Phone Available, Water Connected
Community & HOA
Community
- Pet fee: $0 monthly
- Subdivision: POLK CITY
HOA
- Has HOA: No
Location
- Region: Polk City
Financial & listing details
- Price per square foot: $139/sqft
- Tax assessed value: $192,275
- Annual tax amount: $2,672
- Date on market: 3/20/2025
- Cumulative days on market: 6 days
- Listing terms: Cash,Conventional
- Ownership: Fee Simple
- Total actual rent: 0
- Electric utility on property: Yes
- Road surface type: Asphalt, Paved
- Body type: Double Wide
Price history
| Date | Event | Price |
|---|---|---|
| 4/24/2025 | Sold | $275,000$139/sqft |
Source:  Stellar MLS #O6291676 Report a problem Stellar MLS #O6291676 Report a problem | ||
| 3/26/2025 | Pending sale | $275,000$139/sqft |
Source: Stellar MLS #O6291676 Report a problem | ||
| 3/20/2025 | Listed for sale | $275,000+7.5%$139/sqft |
Source: Stellar MLS #O6291676 Report a problem | ||
| 3/10/2025 | Listing removed | -- |
Source: Owner Report a problem | ||
| 2/5/2025 | Listed for sale | $255,900+241.2%$130/sqft |
Source: Owner Report a problem | ||
| 7/10/2018 | Sold | $75,000-16.6%$38/sqft |
Source: Public Record Report a problem | ||
| 6/28/2018 | Pending sale | $89,900$45/sqft |
Source: RE/MAX ACR ELITE GROUP #T3114874 Report a problem | ||
| 6/25/2018 | Listed for sale | $89,900+84.6%$45/sqft |
Source: RE/MAX ACR ELITE GROUP, INC. #T3114874 Report a problem | ||
| 5/23/2018 | Sold | $48,700-56.2%$25/sqft |
Source: Public Record Report a problem | ||
| 4/18/2018 | Listed for sale | $111,146+0.4%$56/sqft |
Source: Auction.com Report a problem | ||
| 9/15/2017 | Listing removed | $110,751+822.9%$56/sqft |
Source: Auction.com Report a problem | ||
| 8/24/2017 | Listed for sale | -- |
Source: Auction.com Report a problem | ||
| 5/14/2001 | Sold | $12,000$6/sqft |
Source: Public Record Report a problem | ||
Public tax history
| Year | Property taxes | Tax assessment |
|---|---|---|
| 2025 | $2,455 +3.3% | $184,327 +2.9% |
| 2024 | $2,376 +1.5% | $179,132 +3% |
| 2023 | $2,341 +3.4% | $173,915 +83% |
| 2022 | $2,265 +38.4% | $95,026 +10% |
| 2021 | $1,636 +9.1% | $86,387 +10% |
| 2020 | $1,500 +12.2% | $78,534 +14.7% |
| 2019 | $1,337 -13.4% | $68,474 +2.4% |
| 2018 | $1,543 +90.6% | $66,838 +2.1% |
| 2017 | $810 +26.7% | $65,463 +2.1% |
| 2016 | $639 -1.7% | $64,117 +0.7% |
| 2015 | $650 -18.2% | $63,671 +0.8% |
| 2014 | $794 +19.1% | $63,166 +1.5% |
| 2013 | $667 -5.6% | $62,233 -8.1% |
| 2012 | $706 -2.4% | $67,735 -1.8% |
| 2011 | $723 -2.9% | $68,989 +1.5% |
| 2010 | $745 +6.2% | $67,969 +2.7% |
| 2009 | $702 +7.5% | $66,182 +0.1% |
| 2008 | $653 | $66,116 |
| 2007 | -- | -- |
| 2006 | $858 | -- |
| 2005 | -- | -- |
| 2004 | $766 -2.6% | -- |
| 2003 | $786 -42.2% | $59,460 -2.2% |
| 2002 | $1,360 +317.9% | $60,800 +317.9% |
| 2001 | $326 | $14,550 |
Find assessor info on the county website
Neighborhood: 33868
Nearby homes
- $204,2003 bd2 ba1.5k sqft439 Sunrise Blvd, Polk City, FL 33868Off Market
- $290,7003 bd2 ba1.5k sqft427 Sunrise Blvd, Polk City, FL 33868Off Market
- $74,4003 bd2 ba924 sqft518 Sunrise Blvd, Polk City, FL 33868Off Market
- $201,3003 bd2 ba1.2k sqft451 Sunrise Blvd, Polk City, FL 33868Off Market
- $273,4003 bd2 ba1.2k sqft451 Sunrise Blvd #SOLD, Polk City, FL 33868Off Market
- $156,400-- bd-- ba1.6k sqft464 Sunrise Blvd, Polk City, FL 33868Off Market
- $110,0003 bd2 ba1.1k sqft419 Sunrise Blvd, Polk City, FL 33868Sold
- $26,0003 bd2 ba1k sqft463 Sunrise Blvd, Polk City, FL 33868Sold
Nearby schools
GreatSchools rating
- 2/10Polk City Elementary SchoolGrades: PK-5Distance: 0.3 mi
- 3/10Jere L. Stambaugh Middle SchoolGrades: 6-8Distance: 8.3 mi
- 2/10Tenoroc High SchoolGrades: 9-12Distance: 8.3 mi
Schools provided by the listing agent
- Elementary: Polk City Elem
- Middle: Stambaugh Middle
- High: Tenoroc Senior
Source: Stellar MLS. This data may not be complete. We recommend contacting the local school district to confirm school assignments for this home.
Get a cash offer in 3 minutes
Find out how much your home could sell for in as little as 3 minutes with a no-obligation cash offer.
Estimated market value
$265,500
Get a cash offer in 3 minutes
Find out how much your home could sell for in as little as 3 minutes with a no-obligation cash offer.
Estimated market value
$265,500
- Florida
- Polk County
- Polk City
- 33868
- 440 SUNRISE BOULEVARD
Nearby cities
Nearby zip codes
Other Polk City Topics
