LAKE MONROE VIEW FROM your KITCHEN & GREAT ROOM! This 3485 SF home sites on the park on Lake Monroe! The views are FANTASTIC and this homes takes full advantage! The 450 SF great room has a wall of windows looking at the lake, fireplace & opens to the HUGE kitchen. Two gas cook tops, two ovens, two sink areas, 7" island, two pantries, 5x6 & 5x13-if you love to cook this is your kitchen. The dining & living areas are all open to the kitchen & great room-wonderful space in this home. Even an oversized 3 car garage. The spacious master bedroom is 17 X15 with a 10x7 sitting room, 11' walk in closet and lovely bath with jetted tub, separate shower, double sinks. From the entry take a half flight up to 3 bedrooms & bath. Bedroom 2 is 21x16! Bedroom 3 has opening to the great room and makes a perfect office. Five steps down to the 22x12 flex space-ideal workout or hobby space-room for pool table. The 10x10 laundry is down here and a large storage area. Wood & laminate flooring throughout and carpet in the guest bedrooms. Metal roof. AC 3 years old. THIS IS A FAB HOME! Stone Island has a community boat ramp on Lake Monroe and acres of parks, tennis/pickleball courts and is a golf cart community. Everyone loves Stone Island. The Spring to Spring trail is a short walk or cycle away- Bike to the beach or Sunrail and put your bike on for free!
Sold for $520,000
$520,000
440 SUNSET ROAD, ENTERPRISE, FL 32725
4beds
3,485sqft
Single Family Residence
Built in 1959
0.64 Acres Lot
$547,900 Zestimate®
$149/sqft
$2,609 Estimated rent
Home value
$547,900
$510,000 - $592,000
$2,609/mo
Zestimate® history
Owner options
List your home for rent
$2,609/mo
Rent Zestimate®
Find your next renter with Zillow Rental Manager. Plus, with online applications, you can quickly screen prospective tenants – for free.
$2,609/mo
Rent Zestimate®
Refinance and save
$3,708/mo
Est. payment
Refinancing to a lower rate could help reduce your monthly payments and save thousands over the life of the loan.
$3,708/mo
Est. payment
Explore your selling options
Work with a Zillow partner agent
Leverage their expertise and Zillow's premium Showcase listings to get your home seen by more buyers.
Get startedList with your own agent
Get your home in front of millions of buyers by listing it on Zillow.
Learn how to do itSell it yourself
Take full control of how buyers see your home on Zillow by listing For Sale by Owner (FSBO).
List your homeWhat's special
Zillow last checked:
Listing updated:
Listed by:
Carolyn Evans 407-330-8932,
CHARLES RUTENBERG REALTY ORLANDO 407-622-2122
Bought with:
Carolyn Evans, 538418
CHARLES RUTENBERG REALTY ORLANDO
Source: Stellar MLS,MLS#: V4934608 Originating MLS: Orlando Regional
Originating MLS: Orlando Regional
Facts & features
Interior
Bedrooms & bathrooms
- Bedrooms: 4
- Bathrooms: 2
- Full bathrooms: 2
Rooms
- Room types: Den/Library/Office, Great Room, Utility Room
Primary bedroom
- Features: Other, Built-in Closet
- Level: First
- Dimensions: 21x16
Bedroom 2
- Features: Ceiling Fan(s), Built-in Closet
- Level: Second
- Dimensions: 15x11
Bedroom 3
- Features: Ceiling Fan(s), Built-in Closet
- Level: Second
- Dimensions: 11x10
Bedroom 4
- Features: Ceiling Fan(s), Built-in Closet
- Level: Second
- Dimensions: 9x10
Primary bathroom
- Features: Dual Sinks, Tub with Separate Shower Stall
- Level: First
- Dimensions: 16x13
Basement
- Level: Basement
- Dimensions: 12x22
Bonus room
- Features: No Closet
- Level: First
- Dimensions: 10x11
Dining room
- Level: First
- Dimensions: 9x11
Great room
- Features: Ceiling Fan(s)
- Level: First
- Dimensions: 18x25
Kitchen
- Level: First
- Dimensions: 15x17
Laundry
- Level: First
- Dimensions: 10x10
Living room
- Level: First
- Dimensions: 14x22
Heating
- Heat Pump, Propane
Cooling
- Central Air
Appliances
- Included: Cooktop, Dishwasher, Disposal, Dryer, Range, Refrigerator, Washer
- Laundry: Inside, Laundry Room
Features
- Ceiling Fan(s), Solid Surface Counters, Split Bedroom, Vaulted Ceiling(s), Walk-In Closet(s)
- Flooring: Carpet, Concrete, Laminate, Hardwood
- Has fireplace: Yes
- Fireplace features: Family Room, Wood Burning
Interior area
- Total structure area: 4,417
- Total interior livable area: 3,485 sqft
Property
Parking
- Total spaces: 3
- Parking features: Garage Door Opener, Ground Level
- Attached garage spaces: 3
- Details: Garage Dimensions: 18x30
Features
- Levels: Three Or More
- Stories: 3
- Patio & porch: Rear Porch, Screened
- Exterior features: Irrigation System
- Has view: Yes
- View description: Water, Lake, River
- Has water view: Yes
- Water view: Water,Lake,River
- Waterfront features: Lake Privileges, River Access, Sailboat Water, Skiing Allowed
- Body of water: LAKE MONROE, ST JOHNS RIVER
Lot
- Size: 0.64 Acres
- Dimensions: 112 x 250
- Features: Cleared, Flood Insurance Required, FloodZone, In County, Level
Details
- Parcel number: 2942169
- Zoning: 01PUD
- Special conditions: None
Construction
Type & style
- Home type: SingleFamily
- Architectural style: Contemporary
- Property subtype: Single Family Residence
Materials
- Block, Stucco, Wood Frame
- Foundation: Slab
- Roof: Metal
Condition
- Completed
- New construction: No
- Year built: 1959
Utilities & green energy
- Sewer: Public Sewer
- Water: Public
- Utilities for property: BB/HS Internet Available, Cable Available, Electricity Connected, Sewer Connected, Water Connected
Community & HOA
Community
- Features: Community Boat Ramp, Water Access, Stable(s), Playground
- Pet fee: $0 monthly
- Subdivision: STONE ISLAND ESTATES
HOA
- Has HOA: Yes
- Amenities included: Stable(s), Pickleball Court(s), Playground, Tennis Court(s)
Location
- Region: Enterprise
Financial & listing details
- Price per square foot: $149/sqft
- Tax assessed value: $347,474
- Annual tax amount: $2,241
- Date on market: 2/26/2024
- Listing terms: Cash,Conventional,FHA,VA Loan
- Ownership: Fee Simple
- Total actual rent: 0
- Electric utility on property: Yes
- Road surface type: Paved
Price history
| Date | Event | Price |
|---|---|---|
| 3/26/2024 | Sold | $520,000-5.3%$149/sqft |
Source:  Stellar MLS #V4934608 Report a problem Stellar MLS #V4934608 Report a problem | ||
| 2/26/2024 | Pending sale | $549,000$158/sqft |
Source: Stellar MLS #V4934608 Report a problem | ||
Public tax history
| Year | Property taxes | Tax assessment |
|---|---|---|
| 2025 | $2,463 +5.7% | $162,101 +6.2% |
| 2024 | $2,331 +4% | $152,705 +3% |
| 2023 | $2,242 +2.7% | $148,258 +3% |
| 2022 | $2,183 | $143,940 +3% |
| 2021 | -- | $139,748 +1.4% |
| 2020 | $2,211 | $137,819 +2.3% |
| 2019 | $2,211 -2.5% | $134,720 +1.9% |
| 2018 | $2,269 +0.7% | $132,208 +2.1% |
| 2017 | $2,252 +0.6% | $129,489 +2.1% |
| 2016 | $2,239 +4.9% | $126,826 +0.7% |
| 2015 | $2,134 -0.8% | $125,944 +0.8% |
| 2014 | $2,151 | $124,944 +1.5% |
| 2013 | -- | $123,098 +1.7% |
| 2012 | -- | $121,040 +3% |
| 2011 | -- | $117,515 -9.1% |
| 2010 | -- | $129,226 -19.1% |
| 2009 | -- | $159,801 -8.8% |
| 2007 | -- | $175,263 -0.5% |
| 2006 | -- | $176,118 +6.1% |
| 2005 | -- | $166,008 +3% |
| 2004 | -- | $161,173 +1.9% |
| 2003 | -- | $158,168 +2.4% |
| 2002 | -- | $154,461 +1.6% |
| 2001 | -- | $152,029 +89.1% |
| 2000 | -- | $80,382 |
Find assessor info on the county website
Neighborhood: 32725
Nearby homes
- $344,9003 bd1 ba2.4k sqft430 Sunset Rd, Enterprise, FL 32725Off Market
- $337,7002 bd2 ba2.3k sqft450 Sunset Rd, Enterprise, FL 32725Off Market
- $400,0005 bd4 ba2.2k sqft470 Sunset Rd, Enterprise, FL 32725Sold
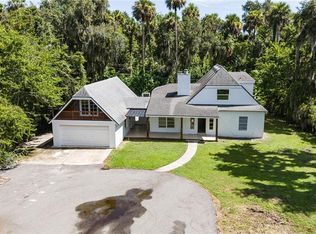

- $73,1650.39 acres420 Sunset Rd, Enterprise, FL 32725Off Market
- $452,0004 bd3 ba2.3k sqft1409 Shell Mound Rd, Enterprise, FL 32725Off Market
- $418,8003 bd2 ba2.2k sqft410 Sunset Rd, Enterprise, FL 32725Off Market
- $403,9003 bd2 ba70 sqft478 Sunset Rd, Enterprise, FL 32725Off Market
- $500,0003 bd4 ba2.1k sqft544 Stone Island Rd, Enterprise, FL 32725Sold
Nearby schools
GreatSchools rating
- 7/10Osteen Elementary SchoolGrades: PK-5Distance: 3.8 mi
- 4/10Heritage Middle SchoolGrades: 6-8Distance: 5.1 mi
- 4/10Pine Ridge High SchoolGrades: 9-12Distance: 5.4 mi
Schools provided by the listing agent
- Elementary: Osteen Elem
- Middle: Heritage Middle
- High: Pine Ridge High School
Source: Stellar MLS. This data may not be complete. We recommend contacting the local school district to confirm school assignments for this home.
Get a cash offer in 3 minutes
Find out how much your home could sell for in as little as 3 minutes with a no-obligation cash offer.
Estimated market value
$547,900
Get a cash offer in 3 minutes
Find out how much your home could sell for in as little as 3 minutes with a no-obligation cash offer.
Estimated market value
$547,900
- Florida
- Volusia County
- Enterprise
- 32725
- 440 SUNSET ROAD
