A rarely available and coveted Harcourt Townhome! This end unit has been tastefully updated for your enjoyment and is ideally situated with a greenbelt to the south and Ulanbantaar Park with a playground to the west. Included is a 5.3 KV solar system and wired for level 2 car charging! Entering the main level leads to a wonderful 2 story living room with a fireplace that adjoins the dining room with a pass through with glass cabinets that conveniently opens to the kitchen. The gourmet kitchen has stainless steel appliances, solid black granite counters and and contrasting island and pantry which opens to a breakfast nook which accesses a private back patio. There is also a front patio off the dining room for you and your guests to enjoy. Garage access is via the hallway leading from the kitchen to a 1/2 bath. The second floor is highlighted by a spacious primary suite with a roomy 5 piece bath, an ensuite bedroom, and a loft overlooking the living room which is ideal W.F.H. or flex space. A recently finished basement has a family room, a 3rd bedroom and a luxurious bath. Additional designer features include plantation shutters, built-in arched art shelf, open wood baluster staircase, transom windows, cherry floors, vaulted 2nd floor ceilings, and oversized windows provide abundant natural light that you will appreciate. There is a Murphy bookcase in the basement that pushes back like a door to access under stairs storage. Included are new carpet 2nd floor, basement finished in 2020 and a new class 4 roof that is storm resistant and saves on your insurance. It’s easy living with the HOA takes care of the landscaping, watering, snow removal, building exterior, roof, gutters and HOA off street guest parking. Convenience and entertainment with, the Lowry Town Center with, restaurants, café’s and Safeway and nearby parks.
Sold for $832,500
$832,500
440 Syracuse Street #1, Denver, CO 80230
3beds
2,884sqft
Townhouse
Built in 2005
2,270 Square Feet Lot
$789,400 Zestimate®
$289/sqft
$3,763 Estimated rent
Home value
$789,400
$742,000 - $837,000
$3,763/mo
Zestimate® history
Owner options
List your home for rent
$3,763/mo
Rent Zestimate®
Find your next renter with Zillow Rental Manager. Plus, with online applications, you can quickly screen prospective tenants – for free.
$3,763/mo
Rent Zestimate®
Refinance and save
$5,191/mo
Est. payment
Refinancing to a lower rate could help reduce your monthly payments and save thousands over the life of the loan.
$5,191/mo
Est. payment
Explore your selling options
Work with a Zillow partner agent
Leverage their expertise and Zillow's premium Showcase listings to get your home seen by more buyers.
Get startedList with your own agent
Get your home in front of millions of buyers by listing it on Zillow.
Learn how to do itSell it yourself
Take full control of how buyers see your home on Zillow by listing For Sale by Owner (FSBO).
List your homeWhat's special
Zillow last checked:
Listing updated:
Listed by:
Luke Gordon 303-331-4548 luke@denvercityhomes.com,
RE/MAX of Cherry Creek
Bought with:
Allison Craig, 100071106
Kentwood Real Estate DTC, LLC
Source: REcolorado as distributed by MLS GRID,MLS#: 5949522
Facts & features
Interior
Bedrooms & bathrooms
- Bedrooms: 3
- Bathrooms: 4
- Full bathrooms: 2
- 3/4 bathrooms: 1
- 1/2 bathrooms: 1
- Main level bathrooms: 1
Primary bedroom
- Description: Spaceous, Fireplace, Vaulted Ceilings Over-Sized Windows
- Level: Upper
Bedroom
- Description: Bedroom Suite With Bath
- Level: Upper
Bedroom
- Description: Egress Window
- Level: Basement
Bathroom
- Level: Main
Bathroom
- Description: Primary Bath Large 5 Piece Bath, Large Walkin Closet
- Level: Upper
Bathroom
- Description: Off 2nd Bedroom
- Level: Upper
Bathroom
- Description: Luxury 3/4 Bath With Frameless Shower
- Level: Basement
Bonus room
- Description: Breakfast Rm. Or Office Off Kitchen & Backyard
- Level: Main
Dining room
- Description: Opens To Private Front Patio
- Level: Main
Family room
- Level: Basement
Kitchen
- Description: Stainless Appliances Solid Granite Counters
- Level: Main
Laundry
- Description: Convenient Location On 2nd Floor
- Level: Upper
Living room
- Description: 2 Story Wirh Fireplace & Bulitins
- Level: Main
Loft
- Description: Overlooks Living Rm. Ideal For W.F.H. Office
- Level: Upper
Heating
- Active Solar, Forced Air, Natural Gas
Cooling
- Central Air
Appliances
- Included: Convection Oven, Cooktop, Dishwasher, Disposal, Dryer, Gas Water Heater, Microwave, Oven, Range Hood, Refrigerator, Self Cleaning Oven, Washer
- Laundry: In Unit, Laundry Closet
Features
- Ceiling Fan(s), Eat-in Kitchen, Entrance Foyer, Five Piece Bath, Granite Counters, High Ceilings, High Speed Internet, Kitchen Island, Open Floorplan, Pantry, Tile Counters, Vaulted Ceiling(s), Walk-In Closet(s)
- Flooring: Carpet, Tile, Wood
- Windows: Double Pane Windows, Window Coverings
- Basement: Finished,Full
- Number of fireplaces: 2
- Fireplace features: Bedroom, Living Room
- Common walls with other units/homes: End Unit
Interior area
- Total structure area: 2,884
- Total interior livable area: 2,884 sqft
- Finished area above ground: 1,983
- Finished area below ground: 831
Property
Parking
- Total spaces: 2
- Parking features: Concrete, Dry Walled, Insulated Garage, Oversized Door
- Attached garage spaces: 2
Features
- Levels: Two
- Stories: 2
- Patio & porch: Patio
- Exterior features: Lighting
- Fencing: Full
Lot
- Size: 2,270 Square Feet
- Features: Corner Lot, Landscaped, Near Public Transit, Sprinklers In Front
Details
- Parcel number: 609203035
- Zoning: R-2-A
- Special conditions: Standard
Construction
Type & style
- Home type: Townhouse
- Property subtype: Townhouse
- Attached to another structure: Yes
Materials
- Frame, Stucco
- Foundation: Concrete Perimeter, Slab
- Roof: Composition
Condition
- Updated/Remodeled
- Year built: 2005
Utilities & green energy
- Electric: 110V, 220 Volts, Phase 3, 220 Volts in Garage
- Sewer: Public Sewer
- Water: Public
- Utilities for property: Cable Available, Electricity Connected, Internet Access (Wired), Natural Gas Connected, Phone Available
Community & HOA
Community
- Security: Carbon Monoxide Detector(s), Secured Garage/Parking, Smoke Detector(s)
- Subdivision: Lowry
HOA
- Has HOA: Yes
- Services included: Insurance, Maintenance Grounds, Maintenance Structure, Road Maintenance, Sewer, Snow Removal, Trash, Water
- HOA fee: $96 quarterly
- HOA name: Lowry CMA
- HOA phone: 970-663-9685
- Second HOA fee: $400 monthly
- Second HOA name: Harcourt Townhomes HOA
- Second HOA phone: 303-482-2213
Location
- Region: Denver
Financial & listing details
- Price per square foot: $289/sqft
- Annual tax amount: $3,502
- Date on market: 5/31/2024
- Listing terms: Cash,Conventional
- Exclusions: In Garage The Charger Box, On Wall Near Window 2 Trailer Mounts, 2 Tv's And Sellers Personal Property.
- Ownership: Individual
- Electric utility on property: Yes
- Road surface type: Paved
Price history
| Date | Event | Price |
|---|---|---|
| 6/12/2024 | Sold | $832,500+2.8%$289/sqft |
Source:  REcolorado as distributed by MLS GRID #5949522 Report a problem REcolorado as distributed by MLS GRID #5949522 Report a problem | ||
| 6/3/2024 | Pending sale | $809,900$281/sqft |
Source: REcolorado as distributed by MLS GRID #5949522 Report a problem | ||
| 5/31/2024 | Listed for sale | $809,900$281/sqft |
Source: REcolorado as distributed by MLS GRID #5949522 Report a problem | ||
Public tax history
Tax history is unavailable.
Neighborhood: Lowry Field
Nearby homes
- $729,8003 bd3 ba1.9k sqft440 N Syracuse St #5, Denver, CO 80230Off Market
- $776,3003 bd4 ba2.8k sqft440 N Syracuse St #1, Denver, CO 80230Off Market
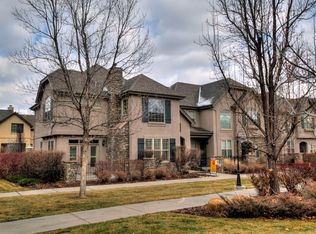
- $698,9004 bd3 ba2.8k sqft440 N Syracuse St #2, Denver, CO 80230Off Market

- $721,2004 bd4 ba2.8k sqft440 N Syracuse St #3, Denver, CO 80230Off Market
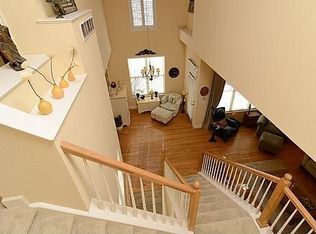
- $748,9004 bd4 ba2.8k sqft440 N Syracuse St #4, Denver, CO 80230Off Market
- $627,200-- bd-- ba-- sqft440 N Syracuse St, Denver, CO 80230Off Market
- $673,2003 bd2 ba2.1k sqft450 N Syracuse St #2, Denver, CO 80230Off Market
- $696,5002 bd2 ba2k sqft450 N Syracuse St #1, Denver, CO 80230Off Market
Nearby schools
GreatSchools rating
- 3/10Lowry Elementary SchoolGrades: PK-5Distance: 0.8 mi
- 4/10Hill Campus Of Arts And SciencesGrades: 6-8Distance: 2 mi
- 5/10George Washington High SchoolGrades: 9-12Distance: 1.6 mi
Schools provided by the listing agent
- Elementary: Lowry
- Middle: Hill
- High: George Washington
- District: Denver 1
Source: REcolorado as distributed by MLS GRID. This data may not be complete. We recommend contacting the local school district to confirm school assignments for this home.
Get a cash offer in 3 minutes
Find out how much your home could sell for in as little as 3 minutes with a no-obligation cash offer.
Estimated market value
$789,400
Get a cash offer in 3 minutes
Find out how much your home could sell for in as little as 3 minutes with a no-obligation cash offer.
Estimated market value
$789,400
- Colorado
- Denver County
- Denver
- 80230
- Lowry Field
- 440 Syracuse Street Unit 1
