The rarest of opportunities to own one the oldest mountain top cottages in Hollister/Bransonarea -built in 1910 ..This exquisite classic home is indeed in the Historical district - and existswhere the train originally turned around, according to the Historical Society - with aGerman/Victorian silhouette - Original, romantic stone paths, stairs and walls. And yes! -There's a substantial nightly rental opportunity as well - rental history for 2021-2022 available -The historical craftsmanship causes you to slow your pace and reminisce. Ornate gingerbreadsurrounds dormers and eves. The fascination draws you In to the front door and reveals all themodern conveniences desired and yet the quaint stonework, original windows, fireplaces, stairsand doors retain the intrigue of a time long past. Thousands spent on interior renovations androofing. Over 30 feet of authentic windows in the kitchen/dining area presents a breathtakingview of the valley and so much light. Garage is genuine tongue and groove floor and ceiling -genuine storage cabinets, genuine walk in and screen door... (did I say genuine?) - and yes theoverhead functions wonderfully. Just below, the wisteria... or possibly trumpet vine ladenpergola shades the double sided Koi pond - then on to the studio.. a diverse space to be usedas the new owner imagines - Vintage oversized swing entry doors on the exterior with uniquefolding French glass and frame doors behind. Windows on both walls and open doors offerexcellent lighting. Oh - the Carriage house - intimate loge with again all original tongue &groove walls and ceiling. Authentic stone fireplace with horseshoes still embedded in the hearthfor luck. Plumbed and wired bath for tiny shower and commode. Original wood cabinetry hasbeen well maintained - and to the right - the most extraordinary hand painted mural on thevery, very old stone wall - How much potential this fantastical little house offers! See Documents for addit
Closed
Price Unknown
440 Taneycomo Hill Drive, Hollister, MO 65672
2beds
1,175sqft
Single Family Residence
Built in 1910
0.44 Acres Lot
$452,300 Zestimate®
$--/sqft
$1,515 Estimated rent
Home value
$452,300
$407,000 - $498,000
$1,515/mo
Zestimate® history
Owner options
List your home for rent
$1,515/mo
Rent Zestimate®
Find your next renter with Zillow Rental Manager. Plus, with online applications, you can quickly screen prospective tenants – for free.
$1,515/mo
Rent Zestimate®
Refinance and save
Refinancing to a lower rate could help reduce your monthly payments and save thousands over the life of the loan.
Explore your selling options
Work with a Zillow partner agent
Leverage their expertise and Zillow's premium Showcase listings to get your home seen by more buyers.
Get startedList with your own agent
Get your home in front of millions of buyers by listing it on Zillow.
Learn how to do itSell it yourself
Take full control of how buyers see your home on Zillow by listing For Sale by Owner (FSBO).
List your homeWhat's special
Authentic stone fireplaceOld stone wallHistorical districtCarriage houseGenuine storage cabinetsExquisite classic homeRomantic stone paths
Zillow last checked:
Listing updated:
Listed by:
Jack Piemonte 417-598-1884,
All Service Real Estate LLC
Bought with:
Jack Piemonte, 2017029683
All Service Real Estate LLC
Source: SOMOMLS as distributed by MLS GRID,MLS#: 60237539
Facts & features
Interior
Bedrooms & bathrooms
- Bedrooms: 2
- Bathrooms: 2
- Full bathrooms: 2
Bedroom 1
- Area: 103.32
- Dimensions: 11.17 x 9.25
Bedroom 2
- Description: includes sitting area
- Area: 256.56
- Dimensions: 24.25 x 10.58
Bathroom full
- Area: 37.02
- Dimensions: 6.17 x 6
Bathroom full
- Area: 84.64
- Dimensions: 10.58 x 8
Deck
- Area: 78.47
- Dimensions: 9.42 x 8.33
Dining room
- Area: 149.25
- Dimensions: 19.9 x 7.5
Garage
- Description: Detached/First floor
- Area: 402.57
- Dimensions: 21 x 19.17
Kitchen
- Area: 110.63
- Dimensions: 14.75 x 7.5
Living room
- Area: 327.29
- Dimensions: 25.67 x 12.75
Other
- Description: Living Space under Garage
- Area: 308.54
- Dimensions: 18.42 x 16.75
Other
- Description: Studio
- Area: 165
- Dimensions: 15 x 11
Heating
- Central, Fireplace(s), Heat Pump, Electric, Wood
Cooling
- Ceiling Fan(s), Central Air
Appliances
- Included: Dishwasher, Disposal, Dryer, Electric Water Heater, Free-Standing Electric Oven, Microwave, Refrigerator, Washer
- Laundry: In Basement, W/D Hookup
Features
- Internet - Cable, Laminate Counters, Walk-in Shower
- Flooring: Hardwood, Tile, Vinyl
- Doors: Storm Door(s)
- Windows: Single Pane, Storm Window(s), Window Treatments
- Basement: Finished,Walk-Out Access,Full
- Attic: Access Only:No Stairs
- Has fireplace: Yes
- Fireplace features: Blower Fan, Insert, Living Room, Rock, Stone, Wood Burning
Interior area
- Total structure area: 1,175
- Total interior livable area: 1,175 sqft
- Finished area above ground: 785
- Finished area below ground: 390
Property
Parking
- Total spaces: 1
- Parking features: Garage Faces Front, Storage
- Garage spaces: 1
Features
- Levels: Two
- Stories: 2
- Patio & porch: Deck, Front Porch, Patio
- Exterior features: Gas Grill, Rain Gutters
- Has spa: Yes
- Spa features: Bath
- Fencing: Split Rail,Wire
- Has view: Yes
- View description: Creek/Stream, Panoramic, Water
- Has water view: Yes
- Water view: Water,Creek/Stream
Lot
- Size: 0.44 Acres
- Dimensions: 125 x 152 IRR
- Features: Landscaped, Paved, Rolling Slope, Sloped, Young Trees
Details
- Additional structures: Gazebo, Outbuilding
- Parcel number: 172004003023002000
Construction
Type & style
- Home type: SingleFamily
- Architectural style: Cottage,Victorian
- Property subtype: Single Family Residence
Materials
- Metal Siding, Stone, Wood Siding
- Foundation: Brick/Mortar, Crawl Space, Permanent
- Roof: Asphalt,Metal
Condition
- Year built: 1910
Utilities & green energy
- Sewer: Public Sewer
- Water: Public
- Utilities for property: Cable Available
Community & HOA
Community
- Security: Fire Alarm, Fire Sprinkler System, Smoke Detector(s)
- Subdivision: Taney-Not in List
Location
- Region: Hollister
Financial & listing details
- Tax assessed value: $94,900
- Annual tax amount: $634
- Date on market: 1/9/2024
- Listing terms: Cash,Conventional
- Road surface type: Asphalt
Price history
| Date | Event | Price |
|---|---|---|
| 8/9/2023 | Sold | -- |
Source:  SOMOMLS as distributed by MLS GRID #60237539 Report a problem SOMOMLS as distributed by MLS GRID #60237539 Report a problem | ||
| 6/22/2023 | Pending sale | $499,000$425/sqft |
Source: SOMOMLS as distributed by MLS GRID #60237539 Report a problem | ||
| 5/25/2023 | Listed for sale | $499,000$425/sqft |
Source: SOMOMLS as distributed by MLS GRID #60237539 Report a problem | ||
| 5/23/2023 | Pending sale | $499,000$425/sqft |
Source: SOMOMLS as distributed by MLS GRID #60237539 Report a problem | ||
| 5/8/2023 | Listed for sale | $499,000+379.8%$425/sqft |
Source: SOMOMLS as distributed by MLS GRID #60237539 Report a problem | ||
| 8/15/2016 | Listing removed | $104,000$89/sqft |
Source: Southwest Missouri Realty #60017104 Report a problem | ||
| 7/6/2016 | Pending sale | $104,000$89/sqft |
Source: Southwest Missouri Realty #60017104 Report a problem | ||
| 2/1/2016 | Price change | $104,000-4.6%$89/sqft |
Source: Realty 24 and Associates #60017104 Report a problem | ||
| 6/21/2015 | Price change | $109,000-6.4%$93/sqft |
Source: Realty 24 and Associates #60017104 Report a problem | ||
| 3/27/2015 | Listed for sale | $116,500$99/sqft |
Source: Realty 24 @ Associates Report a problem | ||
Public tax history
| Year | Property taxes | Tax assessment |
|---|---|---|
| 2025 | $1,014 -7.3% | $18,030 -8.6% |
| 2024 | $1,094 0% | $19,720 |
| 2023 | $1,094 +66.7% | $19,720 +64.1% |
| 2022 | $657 +3.5% | $12,020 |
| 2021 | $635 +9.6% | $12,020 |
| 2020 | $579 +0.6% | $12,020 +12.7% |
| 2019 | $576 | $10,670 +10.8% |
| 2018 | $576 +8.7% | $9,630 |
| 2017 | $530 +1% | $9,630 |
| 2016 | $524 +1.2% | $9,630 |
| 2015 | $518 +0.6% | $9,630 +4% |
| 2014 | $515 | $9,260 |
| 2012 | -- | $9,260 |
| 2011 | -- | $9,260 |
| 2010 | -- | $9,260 |
Find assessor info on the county website
Neighborhood: 65672
Nearby homes
- $177,0002 bd-- ba360 sqft501 Taneycomo Hill Dr, Hollister, MO 65672Off Market
- $228,1001 bd2 ba1.2k sqft468 Taneycomo Hill Dr, Hollister, MO 65672Off Market

- $284,3003 bd3 ba1.5k sqft430 Taneycomo Hill Dr, Hollister, MO 65672Off Market
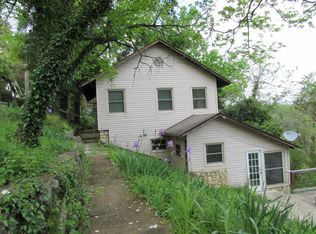
- $---- bd-- ba-- sqft871 Taneycomo Hill Dr, Hollister, MO 65672Off Market
- $200,0003 bd2 ba756 sqft480 Taneycomo Hill Dr, Hollister, MO 65672Off Market
- $3,2355,300 Square Feet420 Taneycomo Hill Dr, Hollister, MO 65672Off Market
- $354,500-- bd-- ba2.4k sqft463 Taneycomo Hill Dr, Hollister, MO 65672Off Market
- $2,0008,000 Square Feet463 Taneycomo Hill Dr, Hollister, MO 65672Off Market
Nearby schools
GreatSchools rating
- NAHollister Early Childhood CenterGrades: PK-1Distance: 1.6 mi
- 5/10Hollister Middle SchoolGrades: 6-8Distance: 1.6 mi
- 5/10Hollister High SchoolGrades: 9-12Distance: 1.7 mi
Schools provided by the listing agent
- Elementary: Hollister
- Middle: Hollister
- High: Hollister
Source: SOMOMLS as distributed by MLS GRID. This data may not be complete. We recommend contacting the local school district to confirm school assignments for this home.
Sell for more on Zillow
Get a Zillow Showcase℠ listing at no additional cost and you could sell for .
$452,300
2% more
+$9,046
With Zillow Showcase(estimated)
$461,346
- Missouri
- Taney County
- Hollister
- 65672
- 440 Taneycomo Hill Drive
Nearby cities
Nearby zip codes
Other Hollister Topics
