Skip main navigation
Off market
  • $811,900

    440 Tenney Dr, Rogue River, OR 97537

    4beds
    2,673sqft
    SingleFamily
    Built in 2004
    4.71 Acres Lot
    $811,900 Zestimate®
    $304/sqft
    $3,030 Estimated rent

    Home value

    $811,900

    $771,000 - $861,000

    $3,030/mo

    Zestimate® history
    Loading
    Loading...

    Owner options

    List your home for rent

    $3,030/mo

    Rent Zestimate®

    Find your next renter with Zillow Rental Manager. Plus, with online applications, you can quickly screen prospective tenants – for free.

    Learn more

    $3,030/mo

    Rent Zestimate®

    Refinance and save

    $4,889/mo

    Est. payment

    Refinancing to a lower rate could help reduce your monthly payments and save thousands over the life of the loan.

    See today's rates

    $4,889/mo

    Est. payment

    Explore your selling options

    Work with a Zillow partner agent

    Leverage their expertise and Zillow's premium Showcase listings to get your home seen by more buyers.

    Get started

    List with your own agent

    Get your home in front of millions of buyers by listing it on Zillow.

    Learn how to do it

    Sell it yourself

    Take full control of how buyers see your home on Zillow by listing For Sale by Owner (FSBO).

    List your home

    What's special

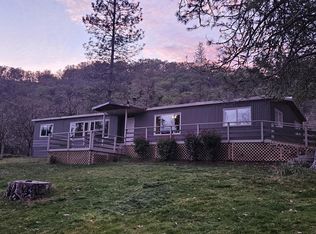
    This property has it all! 5 minutes to downtown Rogue River and still country living. 4.71 acres backed by 120 acres of BLM. In addition to the 360 mountain views. Very Strong internet with Charter. This playful setting has a new detached fully permitted and engineered 12x40 shop/gym, with powered skylights. attached 3 car carport in addition to the 2 car garage, a 9 hole Frisbee golf course, Bocci ball court, premier above ground heated, salt pool with deck & detached spa, Full RV parking with 50 amp service & electric car charging station. Greenhouse 9x16 with concrete floor. Enclosed irrigated garden with raised beds Mini barn 12x16 ft storage shed with 5'6'' overhang for outside storage. Dual solar system by Sun Power. Installed by True South. Paved driveway from the remote entry gate to the house. 4/3 home with 2673 sq ft has master on the main, shower, soaker tub with lounge area & double doors to the rear patio. Shaker kitchen cabinets with corian counter tops & walk-in pantry.

    This property is off market, which means it's not currently listed for sale or rent on Zillow. This may be different from what's available on other websites or public sources.

    Facts & features

    Interior

    Bedrooms & bathrooms
    • Bedrooms: 4
    • Bathrooms: 3
    • Full bathrooms: 3
    Heating
    • Forced air, Electric
    Cooling
    • Central
    Appliances
    • Included: Dishwasher, Garbage disposal, Range / Oven
    Features
    • Breakfast Bar, Master Downstairs, Pantry, Shower/Tub Combo, Double Vanity, Linen Closet, Walk-In Closet(s), Ceiling Fan(s), Central Vacuum, Enclosed Toilet(s), Kitchen Island, Soaking Tub, Wired for Data, Smart Lighting, Wired for Sound
    • Flooring: Tile, Hardwood, Linoleum / Vinyl
    • Windows: Double Pane Windows, Low Emissivity Windows
    • Has fireplace: Yes
    • Fireplace features: Family Room, Wood Burning
    • Common walls with other units/homes: No Common Walls
    Interior area
    • Total interior livable area: 2,673 sqft

    Property

    Parking
    • Total spaces: 2
    • Parking features: Off-street, Garage
    Features
    • Levels: Two
    • Exterior features: Wood
    • Has view: Yes
    • View description: Mountain
    Lot
    • Size: 4.71 Acres
    • Features: Fenced, Landscaped, Sprinkler Timer(s), Water Feature, Garden, Drip System, Native Plants, Sloped, Sprinklers In Front, Sprinklers In Rear, Wooded
    Details
    • Additional structures: Storage, Shed(s), Greenhouse, Other
    • Parcel number: 10287612
    • Special conditions: Standard

    Construction

    Type & style
    • Home type: SingleFamily
    • Architectural style: Traditional
    Materials
    • Roof: Other
    Condition
    • Year built: 2004

    Utilities & green energy

    • Sewer: Septic Tank, Standard Leach Field
    • Water: Private, Well

    Community & neighborhood

    Security
    • Security features: Smoke Detector(s)
    Location
    • Region: Rogue River

    Other

    Other facts
    • Appliances: Dishwasher, Disposal, Dryer, Microwave, Oven, Refrigerator, Washer, Water Heater, Cooktop, Water Softener, Range Hood, Hot Water Recirculating Pump
    • Architectural Style: Traditional
    • Construction Materials: Frame
    • Cooling: Central Air
    • Common Walls: No Common Walls
    • Exterior Features: Deck, Patio, RV Hookup, Spa/Hot Tub, Pool, Fire Pit, Courtyard, RV Dump
    • Flooring: Hardwood, Laminate, Carpet, Tile
    • Interior Features: Breakfast Bar, Master Downstairs, Pantry, Shower/Tub Combo, Double Vanity, Linen Closet, Walk-In Closet(s), Ceiling Fan(s), Central Vacuum, Enclosed Toilet(s), Kitchen Island, Soaking Tub, Wired for Data, Smart Lighting, Wired for Sound
    • Lot Features: Fenced, Landscaped, Sprinkler Timer(s), Water Feature, Garden, Drip System, Native Plants, Sloped, Sprinklers In Front, Sprinklers In Rear, Wooded
    • Parking Features: Asphalt, Driveway, Garage Door Opener, Detached, Storage, Gated, RV Access/Parking, Electric Vehicle Charging Station(s), Detached Carport
    • Special Listing Conditions: Standard
    • Sewer: Septic Tank, Standard Leach Field
    • Water Source: Private, Well
    • Rooms: Family Room, Kitchen, Laundry, Living Room, Jack and Jill Bath, Master Bedroom, Breakfast Nook, Dining Room, Mud Room
    • Roof: Composition
    • Heating: Electric, Heat Pump, Wood
    • Levels: Two
    • Other Structures: Storage, Shed(s), Greenhouse, Other
    • View: Mountain(s), Valley, Panoramic
    • Window Features: Double Pane Windows, Low Emissivity Windows
    • Security Features: Smoke Detector(s)
    • Section: Not Applicable
    • Fireplace Features: Family Room, Wood Burning
    • Irrigation Source: On Site Well, Creek
    • Foundation Details: Brick/Mortar
    • Road Surface Type: Gravel
    • Road surface type: Gravel

    Price history

    DateEventPrice
    2/11/2021Sold$680,000+0.7%$254/sqft
    Source: Oregon Datashare #220115118 Report a problem
    1/19/2021Pending sale$675,000$253/sqft
    Source: Oregon Datashare #220115118 Report a problem
    1/18/2021Listed for sale$675,000+50%$253/sqft
    Source: John L. Scott Ashland #220115118 Report a problem
    1/1/2014Listing removed$450,000$168/sqft
    Source: REALTY EXECUTIVES Southern Oregon #2941284 Report a problem
    9/28/2013Price change$450,000-9.8%$168/sqft
    Source: REALTY EXECUTIVES Southern Oregon #2941284 Report a problem
    8/31/2013Listed for sale$498,900+208%$187/sqft
    Source: Realty Executives Southern Oregon, 856 NE 7th St Grants Pass OR 97526, 541-494-3932 Report a problem
    4/15/2004Sold$162,000$61/sqft
    Source: Public Record Report a problem

    Public tax history

    YearProperty taxesTax assessment
    2024$4,687 +3.4%$415,470 +3%
    2023$4,532 +2.3%$403,370
    2022$4,431 +3%$403,370 +3%
    2021$4,300 +2.5%$391,630 +6.1%
    2020$4,194 +9.3%$369,160 +9.9%
    2019$3,837 $335,980 +3%
    2018$3,837 +2.7%$326,200
    2017$3,737 +2.5%$326,200 +6.1%
    2016$3,648 +2.6%$307,480
    2015$3,554 +3.2%$307,480 +6.1%
    2014$3,444 +10.1%$289,840 +3%
    2013$3,127 +5%$281,400 +3%
    2012$2,977 +0.1%$273,210 +3%
    2011$2,973 +1.1%$265,260 +3%
    2010$2,940 +2.7%$257,540 +3%
    2009$2,863 +2.6%$250,040 +3%
    2008$2,791 +2.3%$242,760 +3%
    2007$2,728 +5.5%$235,690 +2.1%
    2006$2,585 +399.3%$230,730 +119.4%
    2005$518 $105,160

    Find assessor info on the county website

    Neighborhood: 97537

    Nearby schools

    GreatSchools rating
    Schools provided by the listing agent
    • Elementary: Rogue River Elem
    • Middle: Rogue River Middle
    • High: Rogue River Jr/Sr High
    • District: Rogue River 35

    Source: The MLS. This data may not be complete. We recommend contacting the local school district to confirm school assignments for this home.

    Get pre-qualified for a loan
    At Zillow Home Loans, we can pre-qualify you in as little as 5 minutes with no impact to your credit score.

    An equal housing lender. NMLS #10287.

    Sell for more on Zillow
    Get a Zillow Showcase℠ listing at no additional cost and you could sell for .
    $811,900
    2% more
    +$16,238
    With Zillow Showcase(estimated)
    $828,138