Skip main navigation
Sold for $310,000
  • $310,000

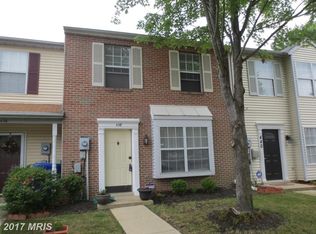
    440 Thistle Pl, Waldorf, MD 20601

    3beds
    1,160sqft
    Townhouse
    Built in 1990
    2,699 Square Feet Lot
    $328,200 Zestimate®
    $267/sqft
    $2,274 Estimated rent

    Home value

    $328,200

    $312,000 - $345,000

    $2,274/mo

    Zestimate® history
    Loading
    Loading...

    Owner options

    List your home for rent

    $2,274/mo

    Rent Zestimate®

    Find your next renter with Zillow Rental Manager. Plus, with online applications, you can quickly screen prospective tenants – for free.

    Learn more

    $2,274/mo

    Rent Zestimate®

    Refinance and save

    $2,358/mo

    Est. payment

    Refinancing to a lower rate could help reduce your monthly payments and save thousands over the life of the loan.

    See today's rates

    $2,358/mo

    Est. payment

    Explore your selling options

    Work with a Zillow partner agent

    Leverage their expertise and Zillow's premium Showcase listings to get your home seen by more buyers.

    Get started

    List with your own agent

    Get your home in front of millions of buyers by listing it on Zillow.

    Learn how to do it

    Sell it yourself

    Take full control of how buyers see your home on Zillow by listing For Sale by Owner (FSBO).

    List your home

    What's special

    French doorsDorchester community centerRecessed lightingNational harborPlush carpeted floorsGranite countertopsWide closet
    Welcome home to your light-filled 3 bedroom townhome! To your right is the spacious kitchen, featuring stainless steel appliances, granite countertops, recessed lighting, and a beautiful picture window. Continue into the home and you’ll find the cozy living room with soft carpeting and an abundance of natural light. A half bathroom and a large laundry closet with additional storage can be found on the main level as well. The same plush carpeted floors lead you upstairs, where you’ll discover the peaceful primary bedroom with large windows and a wide closet. Two additional bedrooms are both sizable with plenty of closet space. In the hall, the full bathroom includes a wide vanity with double sinks and plenty of storage, plus a door separating the handsome shower for privacy. Walk through the french doors and step out onto your private stone patio. You’ll enjoy relaxing and entertaining friends in this spacious fenced backyard! Minutes to Safeway, Giant, Sam’s Club, Walmart, Target, St. Charles Towne Center, Planet Fitness, AMC Movies, Dorchester Community Center, Cedarville State Forest, Piscataway Park Shlagel Farms, National Harbor, and Joint Base Andrews. Quick access to Crain Highway, Leonardtown Road, Branch Avenue, Beantown Road, Berry Road, and Indian Head Highway. Come check out your new home today! *Offer deadline Tuesday 9/12 @ 6pm*

    Zillow last checked:

    Listing updated:

    Listed by:

    Khaneisha Pagan 678-464-5922,

    KW Metro Center,

    Listing Team: Erin K Jones Real Estate Team

    Bought with:

    Tammy Kornegay, 573402

    Long & Foster Real Estate, Inc.

    Source: Bright MLS,MLS#: MDCH2026114MLS Logo

    Facts & features

    Interior

    Bedrooms & bathrooms
    • Bedrooms: 3
    • Bathrooms: 2
    • Full bathrooms: 1
    • 1/2 bathrooms: 1
    • Main level bathrooms: 1
    Basement
    • Area: 0
    Heating
    • Heat Pump, Electric
    Cooling
    • Central Air, Electric
    Appliances
    • Included: Electric Water Heater
    Features
    • Has basement: No
    • Has fireplace: No
    Interior area
    • Total structure area: 1,160
    • Total interior livable area: 1,160 sqft
    • Finished area above ground: 1,160
    • Finished area below ground: 0

    Property

    Parking
    • Parking features: Parking Lot
    Accessibility
    • Accessibility features: None
    Features
    • Levels: Two
    • Stories: 2
    • Pool features: None
    Lot
    • Size: 2,699 sqft
    Details
    • Additional structures: Above Grade, Below Grade
    • Parcel number: 0906196675
    • Zoning: RH
    • Special conditions: Standard

    Construction

    Type & style
    • Home type: Townhouse
    • Architectural style: Traditional
    • Property subtype: Townhouse
    Materials
    • Vinyl Siding
    • Foundation: Slab
    Condition
    • Very Good
    • New construction: No
    • Year built: 1990

    Utilities & green energy

    • Sewer: Public Sewer
    • Water: Public

    Community & neighborhood

    Location
    • Region: Waldorf
    • Subdivision: Tanglewood Townhomes

    HOA & financial

    HOA
    • Has HOA: Yes
    • HOA fee: $425 annually

    Other

    Other facts
    • Listing agreement: Exclusive Right To Sell
    • Listing terms: Cash,FHA,VA Loan,Conventional
    • Ownership: Fee Simple

    Price history

    DateEventPrice
    10/3/2023Sold$310,000+3.3%$267/sqft
    Source: Bright MLS #MDCH2026114 Report a problem
    9/14/2023Pending sale$300,000$259/sqft
    Source: Bright MLS #MDCH2026114 Report a problem
    9/8/2023Listed for sale$300,000+362.3%$259/sqft
    Source: Bright MLS #MDCH2026114 Report a problem
    8/2/2022Listing removed--
    Source: Zillow Rental Network Premium Report a problem
    7/29/2022Listed for rent$1,950+8.3%$2/sqft
    Source: Zillow Rental Network Premium Report a problem
    3/25/2021Listing removed--
    Source: Zillow Rental Network Premium Report a problem
    3/24/2021Listed for rent$1,800$2/sqft
    Source: Zillow Rental Network Premium Report a problem
    2/29/2016Sold$64,890-62.9%$56/sqft
    Source: EXIT Realty solds #-1699172571090644189 Report a problem
    2/20/2016Pending sale$175,000$151/sqft
    Source: Keller Williams - Upper Marlboro #CH9513598 Report a problem
    2/20/2016Listed for sale$175,000$151/sqft
    Source: Keller Williams - Upper Marlboro #CH9513598 Report a problem
    12/17/2015Listing removed$175,000$151/sqft
    Source: Keller Williams - Upper Marlboro #CH9513598 Report a problem
    12/2/2015Listed for sale$175,000+58.4%$151/sqft
    Source: Keller Williams - Upper Marlboro #CH9513598 Report a problem
    10/30/2002Sold$110,500$95/sqft
    Source: Public Record Report a problem

    Public tax history

    YearProperty taxesTax assessment
    2025$3,889 +6.9%$266,733 +6.7%
    2024$3,639 +31.5%$250,000 +13.2%
    2023$2,768 +29.8%$220,900 -11.6%
    2022$2,133 +4.6%$250,000 +53.7%
    2021$2,039 +4.9%$162,700 +4.9%
    2020$1,943 +0%$155,100 -4.7%
    2019$1,943 +5.4%$162,700 +16.3%
    2018$1,842 $139,900
    2017$1,842 -9.7%$139,900
    2016$2,041 $139,900 -0.9%
    2015$2,041 $141,100
    2014$2,041 $141,100
    2013-- $141,100 -25.6%
    2012-- $189,700
    2011-- $189,700
    2010-- $189,700 -13.9%
    2009-- $220,440 +18.5%
    2008-- $186,082 +22.6%
    2007-- $151,726 +29.3%
    2006-- $117,370 +8.7%
    2005-- $107,950 +9.6%
    2004-- $98,530 +10.6%
    2003-- $89,110
    2002-- $89,110
    2001-- $89,110

    Find assessor info on the county website

    Neighborhood: 20601

    Nearby schools

    GreatSchools rating
    Schools provided by the listing agent
    • Elementary: Daniel Of St. Thomas Jenifer
    • Middle: Mattawoman
    • High: Thomas Stone
    • District: Charles County Public Schools

    Source: Bright MLS. This data may not be complete. We recommend contacting the local school district to confirm school assignments for this home.

    Get a cash offer in 3 minutes
    Find out how much your home could sell for in as little as 3 minutes with a no-obligation cash offer.
    Estimated market value
    $328,200
    Get a cash offer in 3 minutes
    Find out how much your home could sell for in as little as 3 minutes with a no-obligation cash offer.
    Estimated market value
    $328,200