This freshly remodeled, light-filled ranch-style home features vaulted-beamed ceilings and ample storage including in the stand-up crawl space. With 3 bedrooms, 2 bathrooms, and a 2-car garage on 2/3 acre of peaceful land, it also offers RV parking. Entering through the 4x6 foyer, you’re greeted by a spacious 16x17 living room with an east-facing bay window and a cozy gas fireplace. The adjacent 9x12 dining area, with a ceiling fan, opens to the private backyard and large rear deck, perfect for outdoor living. The 10x12 kitchen boasts granite counters, black and stainless appliances, including a cooktop, wall oven, refrigerator, dishwasher, and a dedicated space for the microwave. Down the hallway, the 13x17 master bedroom features double closets and an en-suite 5x10 bath with a granite vanity and ceramic shower. Across the hall is a 12x15 second bedroom with double closets, while the 5x10 main bath has a granite vanity and ceramic tub-shower combo. The 11x12 third bedroom offers a walk-in closet. Additional highlights include a laundry area with Samsung washer and dryer, and an oversized 2-car garage. Updates include: 2015: main water line, Insulated crawl space; 2019: Class 4 shingles, gutters, and exterior paint; 2020: granite in kitchen & baths, new stove, sinks, faucets, and main underground electrical feed; 2022: Andersen front door; 2023: driveway rock, door hardware, and light fixtures; 2024: laminate flooring, fireplace mantle, and interior paint. Outside, enjoy unique bear and eagle carvings plus frequent visits from local wildlife. This home is within walking distance to shopping, dining, and recreation, and a short drive to all the outdoor activities Teller County has to offer.
Sold for $480,000
$480,000
440 Timber Ln, Woodland Park, CO 80863
3beds
1,440sqft
Single Family Residence
Built in 1972
0.66 Acres Lot
$470,300 Zestimate®
$333/sqft
$2,565 Estimated rent
Home value
$470,300
Estimated sales range
Not available
$2,565/mo
Zestimate® history
Owner options
List your home for rent
$2,565/mo
Rent Zestimate®
Find your next renter with Zillow Rental Manager. Plus, with online applications, you can quickly screen prospective tenants – for free.
$2,565/mo
Rent Zestimate®
Refinance and save
$2,748/mo
Est. payment
Refinancing to a lower rate could help reduce your monthly payments and save thousands over the life of the loan.
$2,748/mo
Est. payment
Explore your selling options
Work with a Zillow partner agent
Leverage their expertise and Zillow's premium Showcase listings to get your home seen by more buyers.
Get startedList with your own agent
Get your home in front of millions of buyers by listing it on Zillow.
Learn how to do itSell it yourself
Take full control of how buyers see your home on Zillow by listing For Sale by Owner (FSBO).
List your homeWhat's special
Rv parkingPrivate backyardAmple storageLarge rear deckVaulted-beamed ceilingsGranite countersLaundry area
Zillow last checked:
Listing updated:
Listed by:
Chris Clark CRS GRI 719-464-5839,
Pikes Peak Homes and Land Ltd
Bought with:
Amber Flannigan
HomeSmart
Source: elevateMLS,MLS#: 3014855
Facts & features
Interior
Bedrooms & bathrooms
- Bedrooms: 3
- Bathrooms: 2
- Full bathrooms: 1
- 3/4 bathrooms: 1
Heating
- Forced Air, Natural Gas
Cooling
- Ceiling Fan(s)
Appliances
- Included: Dishwasher, Dryer, Oven, Refrigerator, Washer
- Laundry: Gas Hook-up, Main Level
Features
- 9Ft + Ceilings, Beamed Ceilings, Great Room, Vaulted Ceiling(s), Breakfast Bar, High Speed Internet, Pantry
- Flooring: Carpet, Ceramic Tile
- Windows: Window Coverings
- Has basement: No
- Number of fireplaces: 1
- Fireplace features: Gas, One
Interior area
- Total structure area: 1,440
- Total interior livable area: 1,440 sqft
- Finished area above ground: 1,440
- Finished area below ground: 0
Property
Parking
- Total spaces: 2
- Parking features: Attached, Garage Door Opener, Oversized, Workshop in Garage, Gravel Driveway, RV Access/Parking
- Attached garage spaces: 2
Features
- Patio & porch: Wood Deck
- Fencing: Back Yard
Lot
- Size: 0.66 Acres
- Features: Sloped, Wooded, Hiking Trail, Near Fire Station, Near Hospital, Near Park, Near Schools, Near Shopping Center, No Landscaping
Details
- Parcel number: 6029243070120
Construction
Type & style
- Home type: SingleFamily
- Architectural style: Ranch
- Property subtype: Single Family Residence
Materials
- Wood Siding, Framed on Lot
- Foundation: Crawl Space
- Roof: Composite Shingle
Condition
- Existing Home
- New construction: No
- Year built: 1972
Details
- Warranty included: Yes
Utilities & green energy
- Water: Municipal
Community & HOA
Location
- Region: Woodland Park
Financial & listing details
- Price per square foot: $333/sqft
- Tax assessed value: $471,035
- Annual tax amount: $2,094
- Date on market: 1/24/2025
- Listing terms: Cash,Conventional,FHA,VA Loan
Price history
| Date | Event | Price |
|---|---|---|
| 3/20/2025 | Sold | $480,000-1%$333/sqft |
Source:  elevateMLS #3014855 Report a problem elevateMLS #3014855 Report a problem | ||
| 2/14/2025 | Contingent | $485,000$337/sqft |
Source: elevateMLS #3014855 Report a problem | ||
| 1/24/2025 | Listed for sale | $485,000$337/sqft |
Source: elevateMLS #3014855 Report a problem | ||
| 12/7/2024 | Listing removed | $485,000$337/sqft |
Source: elevateMLS #6377305 Report a problem | ||
| 12/3/2024 | Listed for sale | $485,000-0.8%$337/sqft |
Source: elevateMLS #6377305 Report a problem | ||
| 11/18/2024 | Listing removed | $489,000-2.2%$340/sqft |
Source: elevateMLS #2222021 Report a problem | ||
| 9/30/2024 | Price change | $499,900-2%$347/sqft |
Source: elevateMLS #2222021 Report a problem | ||
| 9/4/2024 | Price change | $510,000-1%$354/sqft |
Source: elevateMLS #2222021 Report a problem | ||
| 8/19/2024 | Price change | $515,000-2.7%$358/sqft |
Source: elevateMLS #2222021 Report a problem | ||
| 7/16/2024 | Price change | $529,500-1.9%$368/sqft |
Source: elevateMLS #2222021 Report a problem | ||
| 6/25/2024 | Price change | $539,500-2.7%$375/sqft |
Source: elevateMLS #2222021 Report a problem | ||
| 6/13/2024 | Listed for sale | $554,500+215.1%$385/sqft |
Source: elevateMLS #2222021 Report a problem | ||
| 5/4/2015 | Sold | $176,000+0.6%$122/sqft |
Source: Public Record Report a problem | ||
| 3/6/2015 | Listed for sale | $175,000-18.6%$122/sqft |
Source: Cherry Creek Properties Report a problem | ||
| 8/8/2014 | Listing removed | $214,900$149/sqft |
Source: RE/MAX Properties, Inc. #5750069 Report a problem | ||
| 6/21/2014 | Price change | $214,900-2.3%$149/sqft |
Source: RE/MAX Properties, Inc. #5750069 Report a problem | ||
| 5/24/2014 | Price change | $219,900-5.6%$153/sqft |
Source: RE/MAX Properties, Inc. #5750069 Report a problem | ||
| 5/13/2014 | Listed for sale | $233,000+23.3%$162/sqft |
Source: RE/MAX Properties, Inc #5750069 Report a problem | ||
| 4/12/2011 | Sold | $189,000$131/sqft |
Source: Public Record Report a problem | ||
| 11/4/2010 | Listed for sale | $189,000$131/sqft |
Source: C21 HOLT REALTY #650460 Report a problem | ||
Public tax history
| Year | Property taxes | Tax assessment |
|---|---|---|
| 2024 | $1,564 -8.9% | $27,880 -12.5% |
| 2023 | $1,716 | $31,860 +49.9% |
| 2022 | $1,716 +18.4% | $21,260 |
| 2021 | $1,450 +0.7% | $21,260 |
| 2020 | $1,440 | $21,260 +15.7% |
| 2019 | $1,440 | $18,380 +28.1% |
| 2018 | $1,440 +25.3% | $14,350 |
| 2017 | $1,149 -0.2% | $14,350 -13.7% |
| 2016 | $1,151 -20.7% | $16,630 |
| 2015 | $1,452 +1.6% | $16,630 +7.7% |
| 2014 | $1,430 +25.9% | $15,440 |
| 2013 | $1,135 +7.2% | $15,440 +23.1% |
| 2012 | $1,059 -9.2% | $12,540 |
| 2011 | $1,166 -0.7% | $12,540 -8.4% |
| 2010 | $1,174 +63.4% | $13,690 +63.2% |
| 2009 | $718 -49% | $8,390 -48.7% |
| 2008 | $1,408 +8.8% | $16,350 +10.2% |
| 2007 | $1,294 -1.1% | $14,840 |
| 2006 | $1,308 +4% | $14,840 +2.6% |
| 2005 | $1,257 | $14,470 |
| 2004 | -- | -- |
| 2003 | $1,050 -3% | $13,040 |
| 2002 | $1,082 +8% | $13,040 |
| 2001 | $1,002 | -- |
Find assessor info on the county website
Neighborhood: 80863
Nearby homes
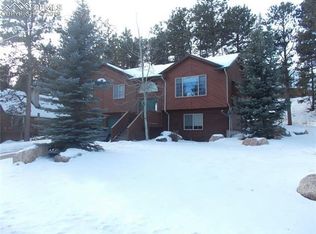
- $554,0005 bd3 ba2.1k sqft446 Timber Ln, Woodland Park, CO 80863Off Market
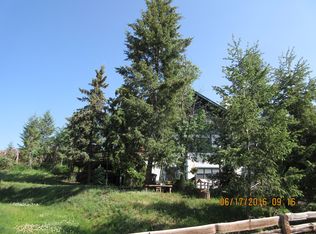
- $503,6003 bd1 ba1.8k sqft434 Timber Ln, Woodland Park, CO 80863Off Market
- $605,0004 bd4 ba2.5k sqft435 Timber Ln, Woodland Park, CO 80863Sold

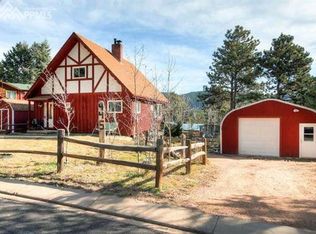
- $463,8003 bd2 ba2.2k sqft445 Timber Ln, Woodland Park, CO 80863Off Market
- $399,6003 bd1 ba1.3k sqft420 Timber Ln, Woodland Park, CO 80863Off Market
- $525,4003 bd2 ba1.5k sqft450 Timber Ln, Woodland Park, CO 80863Off Market
- $467,6003 bd2 ba2k sqft501 W Columbine Ave, Woodland Park, CO 80863Off Market
- $387,1003 bd1 ba1.6k sqft451 Timber Ln, Woodland Park, CO 80863Off Market
Nearby schools
GreatSchools rating
- 8/10Gateway Elementary SchoolGrades: PK-6Distance: 0.7 mi
- 8/10Woodland Park Middle SchoolGrades: 7-8Distance: 1.4 mi
- 6/10Woodland Park High SchoolGrades: 9-12Distance: 0.8 mi
Schools provided by the listing agent
- District: Woodland Park RE2
Source: elevateMLS. This data may not be complete. We recommend contacting the local school district to confirm school assignments for this home.
Get a cash offer in 3 minutes
Find out how much your home could sell for in as little as 3 minutes with a no-obligation cash offer.
Estimated market value
$470,300
Get a cash offer in 3 minutes
Find out how much your home could sell for in as little as 3 minutes with a no-obligation cash offer.
Estimated market value
$470,300
- Colorado
- Teller County
- Woodland Park
- 80863
- 440 Timber Ln
Nearby cities
Nearby zip codes
Other Woodland Park Topics
