Must-See New Construction - Nearing Completion!
This 3-bedroom, 3-full-bath home showcases beautiful finishes throughout, highlighted by elegant trey ceilings and a deluxe kitchen with stainless-steel GE Profile appliances. The owner's suite features a spacious walk-in tiled shower, while the open-concept gathering room flows seamlessly to a private porch, perfect for relaxing or entertaining.
Enjoy a smart, no-wasted-space layout and the ease of a low-maintenance community with lawn care included. Residents have exclusive access to a clubhouse, fitness center, swimming pool, and pickleball courts—everything you need for an active, vibrant lifestyle.
📞 Truly an amazing place to live and call home!
Closed
$615,000
440 Trillium Trl Lot 24, Lenoir City, TN 37771
3beds
2,351sqft
Single Family Residence, Residential
Built in 2025
9,147 Square Feet Lot
$620,900 Zestimate®
$262/sqft
$2,852 Estimated rent
Home value
$620,900
Estimated sales range
Not available
$2,852/mo
Zestimate® history
Owner options
List your home for rent
$2,852/mo
Rent Zestimate®
Find your next renter with Zillow Rental Manager. Plus, with online applications, you can quickly screen prospective tenants – for free.
$2,852/mo
Rent Zestimate®
Refinance and save
$3,726/mo
Est. payment
Refinancing to a lower rate could help reduce your monthly payments and save thousands over the life of the loan.
$3,726/mo
Est. payment
Explore your selling options
Work with a Zillow partner agent
Leverage their expertise and Zillow's premium Showcase listings to get your home seen by more buyers.
Get startedList with your own agent
Get your home in front of millions of buyers by listing it on Zillow.
Learn how to do itSell it yourself
Take full control of how buyers see your home on Zillow by listing For Sale by Owner (FSBO).
List your homeWhat's special
Zillow last checked:
Listing updated:
Listed by:
Ashley Cook 865-588-3232,
Realty Executives Associates,
Marlene Somerville,
Realty Executives Associates
Bought with:
Marlene Somerville, 384242
Realty Executives Associates
Source: RealTracs MLS as distributed by MLS GRID,MLS#: 3163899
Facts & features
Interior
Bedrooms & bathrooms
- Bedrooms: 3
- Bathrooms: 3
- Full bathrooms: 3
Bedroom 1
- Features: Walk-In Closet(s)
- Level: Walk-In Closet(s)
Kitchen
- Features: Pantry
- Level: Pantry
Living room
- Features: Great Room
- Level: Great Room
Other
- Features: Utility Room
- Level: Utility Room
Heating
- Electric, Heat Pump, Propane, Zoned
Cooling
- Central Air, Ceiling Fan(s), Other
Appliances
- Included: Dishwasher, Disposal, Microwave, Range, Refrigerator, Oven
- Laundry: Washer Hookup, Electric Dryer Hookup
Features
- Walk-In Closet(s), Pantry, Ceiling Fan(s)
- Basement: Crawl Space
- Number of fireplaces: 1
- Fireplace features: Electric
Interior area
- Total structure area: 2,351
- Total interior livable area: 2,351 sqft
- Finished area above ground: 2,351
Property
Parking
- Total spaces: 2
- Parking features: Attached
- Attached garage spaces: 2
Features
- Levels: Two
- Stories: 2
- Patio & porch: Porch, Covered
- Pool features: Association
Lot
- Size: 9,147 Square Feet
- Features: Other
- Topography: Other
Details
- Parcel number: 009B A 02400 000
- Special conditions: Standard
Construction
Type & style
- Home type: SingleFamily
- Architectural style: Other
- Property subtype: Single Family Residence, Residential
Materials
- Frame, Stone, Other
Condition
- New construction: Yes
- Year built: 2025
Utilities & green energy
- Sewer: Public Sewer
- Water: Public
- Utilities for property: Electricity Available, Water Available
Green energy
- Energy efficient items: Water Heater, Windows
Community & HOA
Community
- Security: Security System, Smoke Detector(s)
- Subdivision: Haven Hill Ph 2
HOA
- Has HOA: Yes
- Amenities included: Pool
- Services included: Maintenance Grounds
- HOA fee: $165 monthly
Location
- Region: Lenoir City
Financial & listing details
- Price per square foot: $262/sqft
- Annual tax amount: $467
- Date on market: 9/26/2025
- Electric utility on property: Yes
Price history
| Date | Event | Price |
|---|---|---|
| 3/25/2026 | Sold | $615,000$262/sqft |
Source:  RealTracs MLS as distributed by MLS GRID #3163899 Report a problem RealTracs MLS as distributed by MLS GRID #3163899 Report a problem | ||
Public tax history
Tax history is unavailable.
Neighborhood: 37771
Nearby homes
- $615,0003 bd3 ba2.3k sqft440 Trillium Trl, Lenoir City, TN 37771Sold
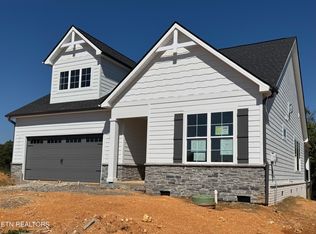
- $615,000-- bd-- ba-- sqft440 Trillium Trl, Lenoir City, TN 37771Sold
- $80,000-- bd-- ba-- sqft446 Trillium Trl, Lenoir City, TN 37771Off Market
- $685,250-- bd-- ba-- sqft436 Trillium Trl, Lenoir City, TN 37771Sold
- $80,000-- bd-- ba-- sqft458 Trillium Trl, Lenoir City, TN 37771Off Market
- $689,555-- bd-- ba-- sqft430 Trillium Trl, Lenoir City, TN 37771Sold
- $80,000-- bd-- ba-- sqft435 Trillium Trl, Lenoir City, TN 37771Off Market
- $873,823-- bd-- ba-- sqft470 Trillium Trl, Lenoir City, TN 37771Sold
Nearby schools
GreatSchools rating
- 9/10Eaton Elementary SchoolGrades: PK-4Distance: 2.4 mi
- 7/10North Middle SchoolGrades: 5-8Distance: 2.5 mi
- 6/10Loudon High SchoolGrades: 9-12Distance: 8.9 mi
Schools provided by the listing agent
- Elementary: Lenoir City Elementary
- Middle: Lenoir City Intermediate/Middle School
- High: Lenoir City High School
Source: RealTracs MLS as distributed by MLS GRID. This data may not be complete. We recommend contacting the local school district to confirm school assignments for this home.
Get a cash offer in 3 minutes
Find out how much your home could sell for in as little as 3 minutes with a no-obligation cash offer.
Estimated market value
$620,900
Get a cash offer in 3 minutes
Find out how much your home could sell for in as little as 3 minutes with a no-obligation cash offer.
Estimated market value
$620,900
- Tennessee
- Loudon County
- Lenoir City
- 37771
- 440 Trillium Trl Lot 24
