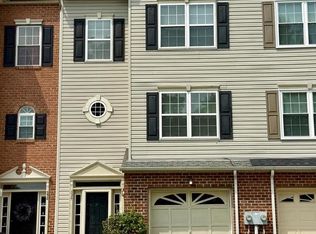
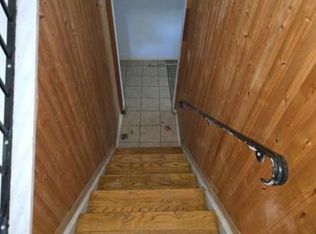
Welcome to this recently fully renovated three-story home, where bright living spaces and thoughtful updates make it easy to settle in. Fresh paint and light-colored luxury vinyl plank flooring give the main level a clean, inviting feel. In the kitchen, NEW white Shaker cabinets, granite counters, stainless steel appliances, and a NEW refrigerator create a welcoming space for cooking and gathering. Just beyond, a window-filled eat-in area has room for a full-size table. This is the ONLY home in the community with a 3 Season Room off the back for extra living space and a beautiful view of the natural trees out back. There is also a wraparound deck and a walkup from the Lower Level which not all home in the community have either. This one is a gem. With three spacious bedrooms, updated bathrooms, and NEW carpet on the stairs and upper level, the home offers comfort throughout. A full laundry closet with storage includes a NEW dryer. The finished lower level adds valuable flexible space and offers potential for a fourth bedroom and full bathroom, subject to any required approvals and construction. Enjoy the wooded backdrop from the enclosed three-and-a-half-season sunroom, equipped with overhead heat lamps, or step onto the wraparound deck for outdoor dining, entertaining, and morning coffee. An exterior ramp makes moving bikes in and out easier and may also help with access. A chair lift with remotes serves the main and upper levels; it can remain, or the seller can remove it and repair the floor openings. Additional features include a water heater, ceiling fan, and lifetime air filter. With inviting indoor and outdoor spaces and room to adapt as your needs change, this home is ready for its next chapter.
For sale
$340,000
440 Tubman Dr, Prince Frederick, MD 20678
3beds
1,752sqft
Townhouse
Built in 2001
2,960 Square Feet Lot
$339,500 Zestimate®
$194/sqft
$10/mo HOA
What's special
New dryerNew refrigeratorFresh paintStainless steel appliancesBright living spacesOverhead heat lampsWindow-filled eat-in area
- 14 days
- 303
- 17
Likely to sell faster than
Zillow last checked:
Listing updated:
Listed by:
Michelle Gildea 703-585-0772,
Samson Properties 7033788810
Source: Bright MLS,MLS#: MDCA2030746
Facts & features
Interior
Bedrooms & bathrooms
- Bedrooms: 3
- Bathrooms: 2
- Full bathrooms: 2
- Main level bathrooms: 2
- Main level bedrooms: 3
Basement
- Area: 1044
Heating
- Heat Pump, Electric
Cooling
- Other, Electric
Appliances
- Included: Dishwasher, Oven/Range - Electric, Refrigerator, Electric Water Heater
- Laundry: Main Level
Features
- Bathroom - Stall Shower, Bathroom - Tub Shower, Breakfast Area, Ceiling Fan(s), Dining Area, Recessed Lighting, Upgraded Countertops, Walk-In Closet(s)
- Flooring: Laminate
- Basement: Partial,Finished,Heated,Exterior Entry,Rear Entrance
- Has fireplace: No
Interior area
- Total structure area: 2,274
- Total interior livable area: 1,752 sqft
- Finished area above ground: 1,230
- Finished area below ground: 522
Property
Parking
- Parking features: Driveway
- Has uncovered spaces: Yes
Accessibility
- Accessibility features: Stair Lift, Accessible Approach with Ramp
Features
- Levels: Three
- Stories: 3
- Patio & porch: Deck
- Pool features: None
Lot
- Size: 2,960 Square Feet
Details
- Additional structures: Above Grade, Below Grade
- Parcel number: 0502122367
- Zoning: RC
- Special conditions: Standard
Construction
Type & style
- Home type: Townhouse
- Architectural style: Colonial
- Property subtype: Townhouse
Materials
- Vinyl Siding
- Foundation: Slab
Condition
- New construction: No
- Year built: 2001
Utilities & green energy
- Sewer: Public Sewer
- Water: Public
Community & HOA
Community
- Security: Fire Sprinkler System
- Subdivision: Prince Frederick Villas
HOA
- Has HOA: Yes
- HOA fee: $10 monthly
Location
- Region: Prince Frederick
Financial & listing details
- Price per square foot: $194/sqft
- Tax assessed value: $250,633
- Annual tax amount: $3,114
- Date on market: 9/25/2026
- Listing agreement: Exclusive Right To Sell
- Listing terms: Cash,Conventional,FHA,USDA Loan,VA Loan
- Ownership: Fee Simple
Estimated market value
$339,500
$323,000 - $356,000
$2,516/mo
Price history
| Date | Event | Price |
|---|---|---|
| 9/25/2026 | Listed for sale | $340,000+7.9%$194/sqft |
Source:  Bright MLS #MDCA2030746 Report a problem Bright MLS #MDCA2030746 Report a problem | ||
| 4/11/2024 | Sold | $315,000-1.6%$180/sqft |
Source: Bright MLS #MDCA2013780 Report a problem | ||
| 3/12/2024 | Contingent | $320,000$183/sqft |
Source: Bright MLS #MDCA2013780 Report a problem | ||
| 2/14/2024 | Price change | $320,000-1.5%$183/sqft |
Source: Bright MLS #MDCA2013780 Report a problem | ||
| 1/26/2024 | Price change | $325,000-3%$186/sqft |
Source: Bright MLS #MDCA2013780 Report a problem | ||
| 1/14/2024 | Price change | $335,000-2.9%$191/sqft |
Source: Bright MLS #MDCA2013780 Report a problem | ||
| 11/14/2023 | Listed for sale | $345,000+19%$197/sqft |
Source: Bright MLS #MDCA2013780 Report a problem | ||
| 5/17/2022 | Listing removed | -- |
Source:  RE/MAX International Report a problem RE/MAX International Report a problem | ||
| 5/6/2022 | Listed for sale | $290,000+922.9%$166/sqft |
Source: Bright MLS #MDCA2005660 Report a problem | ||
| 5/1/2000 | Sold | $28,350$16/sqft |
Source: Public Record Report a problem | ||
Public tax history
| Year | Property taxes | Tax assessment |
|---|---|---|
| 2026 | $2,870 +14.5% | $250,633 +15.4% |
| 2025 | $2,506 +26.3% | $217,267 +18.1% |
| 2024 | $1,984 +5% | $183,900 +1.1% |
| 2023 | $1,891 +1.1% | $181,967 -1.1% |
| 2022 | $1,871 +1.1% | $183,900 +3.3% |
| 2021 | $1,850 0% | $178,100 +0.5% |
| 2020 | $1,851 0% | $177,300 -0.4% |
| 2019 | $1,851 +0.5% | $178,100 +1.4% |
| 2018 | $1,843 -1.4% | $175,700 |
| 2017 | $1,869 +11.7% | $175,700 |
| 2016 | $1,674 | $175,700 -1% |
| 2015 | $1,674 | $177,500 |
| 2014 | $1,674 | $177,500 |
| 2013 | -- | $177,500 -8.1% |
| 2012 | -- | $193,100 |
| 2011 | -- | $193,100 |
| 2010 | -- | $193,100 -15.3% |
| 2009 | -- | $228,000 +19.9% |
| 2008 | -- | $190,232 +24.8% |
| 2007 | -- | $152,466 +32.9% |
| 2006 | -- | $114,700 +1.8% |
| 2005 | -- | $112,666 +1.8% |
| 2004 | -- | $110,633 +1.9% |
| 2003 | -- | $108,600 +1.2% |
| 2002 | -- | $107,346 +1.2% |
| 2001 | -- | $106,093 |
Find assessor info on the county website
Monthly payment
Est. payment
Payment breakdown
Explore the cost of this home by adjusting the details. Changes won't be saved.Climate risks
Neighborhood: 20678
Nearby schools
Schools provided by the listing agent
- Middle: Calvert
- High: Calvert
- District: Calvert County Public Schools
Source: Bright MLS. This data may not be complete. We recommend contacting the local school district to confirm school assignments for this home.
- $292,300-- bd2 ba1.2k sqft444 Tubman Dr, Prince Frederick, MD 20678Off Market
- $286,0003 bd2 ba1.4k sqft434 Tubman Dr, Prince Frederick, MD 20678Off Market
- $325,000-- bd2 ba1.2k sqft430 Tubman Dr, Prince Frederick, MD 20678Off Market
- $295,200-- bd2 ba1.2k sqft450 Tubman Dr, Prince Frederick, MD 20678Off Market
Similar homes
- $334,9004 bd3 ba1.7k sqft915 Colton Ct, Prince Frederick, MD 20678For Sale

 MLS ID #MDCA2029236, Julie Marshall, Jim Hall Real Estate. Bright MLS
 - $365,0003 bd4 ba1.9k sqft394 Cambridge Pl, Prince Frederick, MD 20678For Sale
 MLS ID #MDCA2029230, Thomas Herritt, Samson Properties. Bright MLS
 - $--3 bd2 ba1.4k sqft386 S Shore Ter #4, Prince Frederick, MD 20678Auction
 Xome
Xome - $414,0003 bd4 ba2.1k sqft369 English Oak Ln, Prince Frederick, MD 20678For Sale
 MLS ID #MDCA2029206, Terri McClain, RE/MAX One. Bright MLS
 - $414,9004 bd3 ba2.4k sqft335 English Oak Ln, Prince Frederick, MD 20678For SaleMLS ID #MDCA2030306, Lori Jean Buongiovanni, EXP Realty, LLC. Bright MLS
- $450,0003 bd3 ba2.5k sqft353 Rachaels Way, Prince Frederick, MD 20678For SaleMLS ID #MDCA2030592, Ruth Williams, CENTURY 21 New Millennium. Bright MLS
- $360,0003 bd2 ba1k sqft3711 Cassell Blvd, Prince Frederick, MD 20678For SaleMLS ID #MDCA2027136, Daniel Demers, Sell Your Home Services. Bright MLS
- $449,0003 bd3 ba2.2k sqft289 Tophers Trl, Prince Frederick, MD 20678New ConstructionMLS ID #MDCA2030940, Tanya Trapani, Blackwell Real Estate, LLC. Bright MLS
- $404,7402 bd2 ba1.4k sqft165 Central Dr, Prince Frederick, MD 20678For SaleMLS ID #MDCA2029522, William Sammons, Home Towne Real Estate. Bright MLS
- $324,9003 bd1 ba1k sqft238 Macrae Ave, Prince Frederick, MD 20678For SaleMLS ID #MDCA2029696, Ken Phipps, CENTURY 21 New Millennium. Bright MLS
- $424,9003 bd2 ba1k sqft4915 Sixes Rd, Prince Frederick, MD 20678For SaleMLS ID #MDCA2030866, Melanie Montague, EXP Realty, LLC. Bright MLS
- $415,0004 bd3 ba2.3k sqft4314 Flora Ave, Prince Frederick, MD 20678For SaleMLS ID #MDCA2030514, Stacey Merchant, EXP Realty, LLC. Bright MLS
- $205,0003 bd1 ba1.7k sqft913 Augustus Dr, Prince Frederick, MD 20678For SaleMLS ID #MDCA2030348, Heidi Heiderman, Samson Properties. Bright MLS
