Skip main navigation
Sold for $850,000
  • $850,000

    440 Tufts Vista, Jackson Springs, NC 27281

    4beds
    3,912sqft
    Single Family Residence
    Built in 2004
    11.56 Acres Lot
    $972,700 Zestimate®
    $217/sqft
    $3,251 Estimated rent

    Home value

    $972,700

    $905,000 - $1.05M

    $3,251/mo

    Zestimate® history
    Loading
    Loading...

    Owner options

    List your home for rent

    $3,251/mo

    Rent Zestimate®

    Find your next renter with Zillow Rental Manager. Plus, with online applications, you can quickly screen prospective tenants – for free.

    Learn more

    $3,251/mo

    Rent Zestimate®

    Refinance and save

    $4,929/mo

    Est. payment

    Refinancing to a lower rate could help reduce your monthly payments and save thousands over the life of the loan.

    See today's rates

    $4,929/mo

    Est. payment

    Explore your selling options

    Work with a Zillow partner agent

    Leverage their expertise and Zillow's premium Showcase listings to get your home seen by more buyers.

    Get started

    List with your own agent

    Get your home in front of millions of buyers by listing it on Zillow.

    Learn how to do it

    Sell it yourself

    Take full control of how buyers see your home on Zillow by listing For Sale by Owner (FSBO).

    List your home

    What's special

    Finished bonus roomPole barnEquipment shedSeparate dining roomNew tileHardwoods galoreFoxfire area spacious home
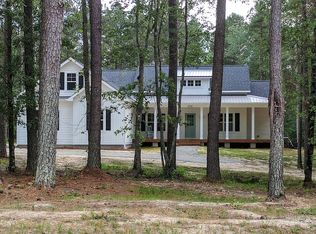
    Close to Pinehurst!! Foxfire Area Spacious home with acreage (11.56 Acres) plus barns, fencing & more. It's in Reynwood Subdivision which is near Foxfire and Pinehurst. No City Taxes! West Pine School district. This Custom-Built Single Level 4+ Bedroom home has a huge, finished Bonus Room Upstairs with a Closet and Full Bath for added space for teen suite, in-laws, theater room, etc. etc.. or a 5th Bedroom. It's 1100 sqft. Talk about space. A marvelous master on main with his and her closets, a large, tiled shower, tub and separate vanities. It has a 2-car garage with an additional unfinished space setup as a workshop/hobby room but could be finished for more bedrooms or media room. The home has been freshly painted, 2-year-old roof with transferable 30-year shingle warranty, some new tile, some new carpet, hardwoods galore. Lots of improvements. It has a spacious kitchen with stainless appliances, breakfast area, & a separate dining room. The covered back porch is a must have and great for entertaining. Ready for Occupancy. The crawl space has a new vapor barrier. The 36 x 36 Barn with 12 ft over hangs has a full Bath and an upstairs unfinished space to finish. It was set up for 5 twelve by twelve stalls but flexible depending on your needs. The property has 6 to 7 paddocks with automatic waterers in most of them and Dutch doors out of each stall. The barn has a separate entrance so easy to park trailers, RVs, & more. There are 3 other structures included a pole barn, equipment shed, and a run-in shed. This is truly a wonderful property and ready for horses, small livestock, chickens, & others. It has been an alpaca farm for 15 years. The property is zoned RA/RA 5 and is not in the city limits so no city taxes. It does have C & R 's for Reynwood. They are in docs. Trails galore for horses! 3 Wells, 2 septic tanks (one for barn). One Full Bath is in Barn. Owner is Broker.

    Zillow last checked:

    Listing updated:

    Listed by:

    Christy Edwards Kyger 910-603-0334,

    Edwards Real Estate,

    Robert L Edwards Sr 910-695-5609,

    Edwards Real Estate

    Bought with:

    Bethany Jackson, 307757

    Premier Real Estate of the Sandhills LLC

    Source: Hive MLS,MLS#: 100387953MLS LogoOriginating MLS: Mid Carolina Regional MLS

    Facts & features

    Interior

    Bedrooms & bathrooms
    • Bedrooms: 4
    • Bathrooms: 5
    • Full bathrooms: 4
    • 1/2 bathrooms: 1
    Rooms
    • Room types: Master Bedroom, Living Room, Dining Room, Bedroom 2, Bedroom 3, Bedroom 4, Bonus Room, Kitchen, Breakfast Nook, Laundry
    Primary bedroom
    • Level: First
    • Dimensions: 21 x 14
    Bedroom 2
    • Level: First
    • Dimensions: 12 x 10
    Bedroom 3
    • Level: First
    • Dimensions: 12 x 12
    Bedroom 4
    • Level: First
    • Dimensions: 13 x 11
    Bonus room
    • Level: Second
    • Dimensions: 33 x 28
    Breakfast nook
    • Level: First
    • Dimensions: 13 x 9
    Dining room
    • Level: First
    • Dimensions: 13 x 13
    Kitchen
    • Level: First
    • Dimensions: 13 x 16
    Laundry
    • Level: First
    • Dimensions: 20 x 11
    Living room
    • Level: First
    • Dimensions: 24 x 17
    Heating
    • Heat Pump, Electric
    Cooling
    • Heat Pump
    Appliances
    • Included: Built-In Microwave, Washer, Refrigerator, Range, Ice Maker, Dryer, Dishwasher
    • Laundry: Dryer Hookup, Washer Hookup, Laundry Room
    Features
    • Master Downstairs, Walk-in Closet(s), High Ceilings, Entrance Foyer, Solid Surface, Kitchen Island, Ceiling Fan(s), Pantry, Walk-in Shower, Blinds/Shades, Gas Log, Walk-In Closet(s), Workshop
    • Flooring: Carpet, Tile, Wood
    • Basement: None
    • Attic: Storage,Floored,Partially Floored,Permanent Stairs,Walk-In
    • Has fireplace: Yes
    • Fireplace features: Gas Log
    Interior area
    • Total structure area: 3,912
    • Total interior livable area: 3,912 sqft

    Property

    Parking
    • Total spaces: 4
    • Parking features: Attached, Gravel, Garage Door Opener
    • Has attached garage: Yes
    Accessibility
    • Accessibility features: None
    Features
    • Levels: One and One Half
    • Stories: 2
    • Patio & porch: Covered, Patio, Porch
    • Exterior features: Gas Log
    • Fencing: Partial,Wood
    • Has view: Yes
    • View description: Lake, Pond
    • Has water view: Yes
    • Water view: Lake,Pond
    • Waterfront features: None
    • Frontage type: See Remarks,Pond Front
    Lot
    • Size: 11.56 Acres
    • Dimensions: 969 x 469 x 872 x 606
    • Features: Horse Farm, Farm, Pasture
    Details
    • Additional structures: Barn(s), Storage, Workshop
    • Parcel number: 20040051
    • Zoning: RA/RA5
    • Special conditions: Standard
    • Horses can be raised: Yes
    • Horse amenities: Riding Trail

    Construction

    Type & style
    • Home type: SingleFamily
    • Property subtype: Single Family Residence
    Materials
    • Brick, Vinyl Siding
    • Foundation: Crawl Space
    • Roof: Architectural Shingle,Composition
    Condition
    • New construction: No
    • Year built: 2004

    Utilities & green energy

    • Sewer: Private Sewer
    • Water: Well

    Community & HOA

    Community
    • Security: Smoke Detector(s)
    • Subdivision: Reynwood
    HOA
    • Has HOA: Yes
    • Amenities included: Maintenance Roads
    • HOA fee: $400 monthly
    • HOA name: Reynwood President
    • HOA phone: 910-724-0638
    Location
    • Region: Jackson Springs

    Financial & listing details

    • Price per square foot: $217/sqft
    • Tax assessed value: $690,580
    • Annual tax amount: $3,004
    • Date on market: 10/19/2024
    • Cumulative days on market: 363 days
    • Listing agreement: Exclusive Right To Sell
    • Listing terms: Cash,Conventional,FHA,VA Loan

    Price history

    DateEventPrice
    11/13/2023Sold$850,000-5.5%$217/sqft
    Source: Hive MLS #100387953 Report a problem
    8/17/2023Pending sale$899,000$230/sqft
    Source: Hive MLS #100387953 Report a problem
    6/5/2023Listed for sale$899,000-1.7%$230/sqft
    Source: Hive MLS #100387953 Report a problem
    6/1/2023Listing removed--
    Source: Hive MLS #100343957 Report a problem
    5/8/2023Price change$915,000-2.6%$234/sqft
    Source: Hive MLS #100343957 Report a problem
    3/27/2023Price change$939,000-0.9%$240/sqft
    Source: Hive MLS #100343957 Report a problem
    1/6/2023Price change$947,500-2.2%$242/sqft
    Source: Hive MLS #100343957 Report a problem
    10/7/2022Price change$969,000-0.6%$248/sqft
    Source: Hive MLS #100343957 Report a problem
    8/15/2022Listed for sale$975,000$249/sqft
    Source: Hive MLS #100343957 Report a problem

    Public tax history

    YearProperty taxesTax assessment
    2024$3,004 -4.4%$690,580
    2023$3,142 -5.4%$690,580 +2%
    2022$3,320 -3.8%$676,940 +28.5%
    2021$3,452 +1.6%$526,990
    2020$3,399 $526,990
    2019$3,399 $526,990 +4.1%
    2018$3,399 +14.7%$506,320
    2017$2,963 $506,320
    2015$2,963 +3.6%$506,320 -17.6%
    2014$2,861 $614,690
    Find assessor info on the county website

    Neighborhood: 27281

    Nearby schools

    GreatSchools rating
    Get a cash offer in 3 minutes
    Find out how much your home could sell for in as little as 3 minutes with a no-obligation cash offer.
    Estimated market value
    $972,700
    Get a cash offer in 3 minutes
    Find out how much your home could sell for in as little as 3 minutes with a no-obligation cash offer.
    Estimated market value
    $972,700