Welcome to this beautifully maintained four-bedroom home in the highly sought-after Brighton East Farms community offering comfort, thoughtful updates, and an exceptional financing opportunity – a 2.75% VA assumable loan available to qualified VA buyers with entitlement substitution. With today’s higher interest rates, this below-market loan can translate to substantial monthly savings and significantly enhance long-term affordability. Inside, you’ll find a bright, open, and move-in-ready interior featuring brand new carpet, updated finishes, and two refreshed bathrooms with modern touches. The kitchen has been tastefully upgraded with a farmhouse sink, new faucet and new cabinet hardware, while recent interior and exterior paint enhance both style and long-term value. The functional layout flows seamlessly for everyday living and entertaining, with well-appointed bedrooms upstairs, including a comfortable primary suite. Step outside to a true backyard retreat designed for year-round enjoyment—complete with a freshly stained deck, expansive gazebo with ambient string lighting, relaxing hot tub, and mature landscaping that provides both privacy and tranquility from spring to fall. Located in a quiet neighborhood with two parks within walking distance and easy access to shopping, schools, and commuting routes, this home offers the perfect blend of lifestyle and convenience. A rare combination of move-in-ready condition, standout outdoor living, and below-market financing makes this an opportunity you don’t want to miss.
Sold for $525,000
$525,000
440 Tumbleweed Drive, Brighton, CO 80601
4beds
3,152sqft
Single Family Residence
Built in 2008
6,325 Square Feet Lot
$522,900 Zestimate®
$167/sqft
$3,139 Estimated rent
Home value
$522,900
$497,000 - $554,000
$3,139/mo
Zestimate® history
Owner options
List your home for rent
$3,139/mo
Rent Zestimate®
Find your next renter with Zillow Rental Manager. Plus, with online applications, you can quickly screen prospective tenants – for free.
$3,139/mo
Rent Zestimate®
Refinance and save
$3,227/mo
Est. payment
Refinancing to a lower rate could help reduce your monthly payments and save thousands over the life of the loan.
$3,227/mo
Est. payment
Explore your selling options
Work with a Zillow partner agent
Leverage their expertise and Zillow's premium Showcase listings to get your home seen by more buyers.
Get startedList with your own agent
Get your home in front of millions of buyers by listing it on Zillow.
Learn how to do itSell it yourself
Take full control of how buyers see your home on Zillow by listing For Sale by Owner (FSBO).
List your homeWhat's special
Farmhouse sinkRelaxing hot tubFreshly stained deckNew faucetComfortable primary suiteBrand new carpetWell-appointed bedrooms upstairs
Zillow last checked:
Listing updated:
Listed by:
Shanon DeBelle 720-244-8706 Shanon@TheDreamWeaversRE.com,
RE/MAX Professionals
Bought with:
Michelle Chorens, 100095654
Rohrer Residential
Source: REcolorado as distributed by MLS GRID,MLS#: 9079108
Facts & features
Interior
Bedrooms & bathrooms
- Bedrooms: 4
- Bathrooms: 3
- Full bathrooms: 1
- 3/4 bathrooms: 1
- 1/2 bathrooms: 1
- Main level bathrooms: 1
Bedroom
- Description: En-Suite, Ceiling Fan
- Features: Primary Suite
- Level: Upper
Bedroom
- Description: Ceiling Fan, Decorative Wall Molding
- Level: Upper
Bedroom
- Description: Ceiling Fan, Closet Organization System
- Level: Upper
Bedroom
- Description: Ceiling Fan
- Level: Upper
Bathroom
- Description: Pedestal Sink
- Level: Main
Bathroom
- Description: New Laminate Flooring, New Tempered Glass Window Above Soaking Tub, Walk-In Closet, Rain Showerhead, Double Sinks
- Features: Primary Suite
- Level: Upper
Bathroom
- Description: Updated With New Laminate Flooring, New Vanity, New Mirror And New Lighting
- Level: Upper
Dining room
- Description: Vaulted Ceiling
- Level: Main
Family room
- Description: Fireplace With Mantel, Ceiling Fan
- Level: Main
Kitchen
- Description: New Microwave, New Sink & Faucet, Built-In Wine Rack, Ample Cabinetry, New Cabinet Hardware, Open To Family Room
- Level: Main
Laundry
- Description: Washer And Dryer Included, Utility Sink, Extra Storage
- Level: Main
Living room
- Description: Spacious Flex Space, Vaulted Ceilings, Open To Dining Room
- Level: Main
Heating
- Forced Air
Cooling
- Central Air
Appliances
- Included: Dishwasher, Disposal, Dryer, Gas Water Heater, Microwave, Range, Refrigerator, Self Cleaning Oven, Washer
Features
- Ceiling Fan(s), Five Piece Bath, Granite Counters, High Ceilings, Kitchen Island, Open Floorplan, Pantry, Primary Suite, Quartz Counters, Tile Counters, Vaulted Ceiling(s), Walk-In Closet(s), Wired for Data
- Flooring: Carpet, Laminate, Wood
- Windows: Double Pane Windows, Window Coverings
- Basement: Crawl Space,Partial,Sump Pump,Unfinished
- Number of fireplaces: 1
- Fireplace features: Family Room
Interior area
- Total structure area: 3,152
- Total interior livable area: 3,152 sqft
- Finished area above ground: 2,073
- Finished area below ground: 0
Property
Parking
- Total spaces: 2
- Parking features: Concrete, Dry Walled
- Attached garage spaces: 2
Features
- Levels: Two
- Stories: 2
- Patio & porch: Covered, Deck, Front Porch
- Exterior features: Lighting, Private Yard, Rain Gutters
- Has spa: Yes
- Spa features: Spa/Hot Tub
- Fencing: Full
Lot
- Size: 6,325 Square Feet
- Features: Landscaped, Level, Many Trees, Sprinklers In Front, Sprinklers In Rear
Details
- Parcel number: R0139660
- Special conditions: Standard
Construction
Type & style
- Home type: SingleFamily
- Property subtype: Single Family Residence
Materials
- Brick, Cement Siding, Frame
- Foundation: Slab
- Roof: Concrete
Condition
- Updated/Remodeled
- Year built: 2008
Details
- Builder name: Richmond American Homes
Utilities & green energy
- Sewer: Public Sewer
- Water: Public
Community & HOA
Community
- Security: Smoke Detector(s), Video Doorbell
- Subdivision: Brighton East Farms
HOA
- Has HOA: Yes
- Amenities included: Park
- Services included: Trash
- HOA fee: $72 monthly
- HOA name: RowCal (Brighton East Farms)
- HOA phone: 303-459-4919
Location
- Region: Brighton
Financial & listing details
- Price per square foot: $167/sqft
- Tax assessed value: $521,000
- Annual tax amount: $5,710
- Date on market: 5/7/2026
- Listing terms: Cash,Conventional,FHA,Assumable,VA Loan
- Exclusions: Seller's Personal Property And Wall-Mounted Shelf In Upper Level Secondary Bedroom #2.
- Ownership: Individual
Price history
| Date | Event | Price |
|---|---|---|
| 6/18/2026 | Sold | $525,000$167/sqft |
Source:  REcolorado as distributed by MLS GRID #9079108 Report a problem REcolorado as distributed by MLS GRID #9079108 Report a problem | ||
| 5/19/2026 | Pending sale | $525,000$167/sqft |
Source: REcolorado as distributed by MLS GRID #9079108 Report a problem | ||
| 5/7/2026 | Listed for sale | $525,000+32.1%$167/sqft |
Source: REcolorado as distributed by MLS GRID #9079108 Report a problem | ||
| 6/9/2020 | Sold | $397,500-0.6%$126/sqft |
Source: Public Record Report a problem | ||
| 4/24/2020 | Pending sale | $400,000$127/sqft |
Source: The Real Estate Brokers Of Co. #6940165 Report a problem | ||
| 4/1/2020 | Listed for sale | $400,000+67.8%$127/sqft |
Source: The Real Estate Brokers Of Co. #6940165 Report a problem | ||
| 8/14/2009 | Sold | $238,400$76/sqft |
Source: Public Record Report a problem | ||
Public tax history
| Year | Property taxes | Tax assessment |
|---|---|---|
| 2025 | $5,612 +0.1% | $32,570 -13.4% |
| 2024 | $5,607 +16.4% | $37,610 |
| 2023 | $4,816 +2.2% | $37,610 +31.9% |
| 2022 | $4,712 | $28,520 -2.8% |
| 2021 | -- | $29,350 +0% |
| 2020 | $4,831 | $29,340 -0.1% |
| 2019 | $4,831 +7.4% | $29,380 +21.8% |
| 2018 | $4,497 | $24,120 |
| 2017 | $4,497 | $24,120 +20% |
| 2016 | -- | $20,100 |
| 2015 | $3,761 | $20,100 +18.1% |
| 2014 | -- | $17,020 |
| 2013 | -- | $17,020 -6% |
| 2012 | -- | $18,110 |
| 2011 | -- | $18,110 -0.3% |
| 2010 | -- | $18,160 +25.6% |
| 2009 | -- | $14,460 +41.9% |
| 2008 | -- | $10,190 -19.5% |
| 2007 | -- | $12,660 +2.7% |
| 2006 | -- | $12,330 +10.8% |
| 2005 | -- | $11,130 +98% |
| 2004 | -- | $5,620 |
| 2003 | $1 | $5,620 +56100% |
| 2002 | -- | $10 |
Find assessor info on the county website
Neighborhood: 80601
Nearby homes
- $504,6003 bd3 ba2.7k sqft448 Tumbleweed Dr, Brighton, CO 80601Off Market
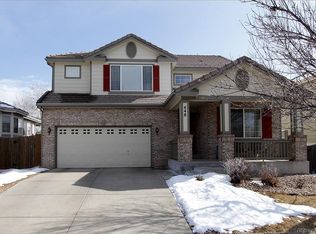
- $554,5005 bd4 ba2.6k sqft438 Tumbleweed Dr, Brighton, CO 80601Off Market

- $521,2004 bd3 ba1.7k sqft450 Tumbleweed Dr, Brighton, CO 80601Off Market
- $460,4003 bd2 ba1.7k sqft430 Tumbleweed Dr, Brighton, CO 80601Off Market
- $615,0006 bd5 ba3.7k sqft447 Oxbow Dr, Brighton, CO 80601Sold
- $538,5004 bd3 ba2.8k sqft453 Oxbow Dr, Brighton, CO 80601Off Market
- $485,0005 bd3 ba2.6k sqft445 Tumbleweed Dr, Brighton, CO 80601Sold
- $565,3004 bd2 ba2.8k sqft449 Tumbleweed Dr, Brighton, CO 80601Off Market
Nearby schools
GreatSchools rating
- 5/10Foundations AcademyGrades: K-8Distance: 0.9 mi
- 2/10Overland Trail Middle SchoolGrades: 6-8Distance: 1.9 mi
- 5/10Brighton High SchoolGrades: 9-12Distance: 2.6 mi
Schools provided by the listing agent
- Elementary: Padilla
- Middle: Overland Trail
- High: Brighton
- District: School District 27-J
Source: REcolorado as distributed by MLS GRID. This data may not be complete. We recommend contacting the local school district to confirm school assignments for this home.
Get a cash offer in 3 minutes
Find out how much your home could sell for in as little as 3 minutes with a no-obligation cash offer.
Estimated market value
$522,900
Get a cash offer in 3 minutes
Find out how much your home could sell for in as little as 3 minutes with a no-obligation cash offer.
Estimated market value
$522,900
- Colorado
- Adams County
- Brighton
- 80601
- 440 Tumbleweed Drive
Nearby cities
Nearby zip codes
Other Brighton Topics
