Skip main navigation
Off market
  • $320,000

    440 Turnberry Ln, Shelbyville, KY 40065

    2beds
    1,690sqft
    Condominium
    Built in 2003
    -- sqft lot
    $320,000 Zestimate®
    $189/sqft
    $1,923 Estimated rent

    Home value

    $320,000

    $304,000 - $339,000

    $1,923/mo

    Zestimate® history
    Loading
    Loading...

    Owner options

    List your home for rent

    $1,923/mo

    Rent Zestimate®

    Find your next renter with Zillow Rental Manager. Plus, with online applications, you can quickly screen prospective tenants – for free.

    Learn more

    $1,923/mo

    Rent Zestimate®

    Refinance and save

    $2,059/mo

    Est. payment

    Refinancing to a lower rate could help reduce your monthly payments and save thousands over the life of the loan.

    See today's rates

    $2,059/mo

    Est. payment

    Explore your selling options

    Work with a Zillow partner agent

    Leverage their expertise and Zillow's premium Showcase listings to get your home seen by more buyers.

    Get started

    List with your own agent

    Get your home in front of millions of buyers by listing it on Zillow.

    Learn how to do it

    Sell it yourself

    Take full control of how buyers see your home on Zillow by listing For Sale by Owner (FSBO).

    List your home

    What's special

    Shower stallBonus roomCraft roomExtra bedroomReading roomNew roofTv room

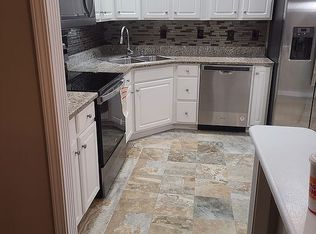
    One of a KIND! Seller has added so much to this beautiful patio home. Let's start at the freshly painted front door. What an entrance! Step inside and you will notice one of only a few homes in this neighborhood with a double trey ceiling. The focal point is the prominent marble fireplace and mantle which features gas logs with a blower. The great room/dining area is notably large enough to design in a number of ways. The seller has added fresh paint throughout the home and is such a universal color that any color will blend perfectly. And look down.... seller has also had professionally installed brand new flooring that is absolutely stunning. Off the main living area you will exit the windowpane door and step into your engaging all season sunroom. A nice area to enjoy your morning coffee, an evening read or just daydream as you gaze at the well manicured golf greens across the street. All seasons mean you enjoy year round whether with screens or glass. The primary bedroom is nice and roomy with a large walk-in closet. Once again, seller has added BRAND NEW carpet for you, the new owners. The primary bath also has seller upgrades for you. Not only does it have a shower stall; you will find a luxury WALK-IN bath tub. Tub is equipped with shower spraying fixture as well. The kitchen offers a breakfast area, pantry and wood grain cabinets with new knobs on all cabinets. Seller will leave all appliances for you so no need to purchase new. Down the hall is your second bedroom which also hosts a large closet. Directly across from bedroom is a full bath. Travel a little further and walk in to the large laundry room. So convenient! Guess what? Seller is leaving washer and dryer also! Space for hanging clothes and even a folding counter as been installed. And then....walk right in to your bonus room that is perfect for an office, craft room, extra bedroom, reading room, tv room or whatever you want it to be. So quiet and away from the main living area. And of course the 2 1/2 car garage will serve as not only a place for your vehicles but storage room as well. One last upgrade, new ROOF! This one is special and will not last long. Call today for a private tour.

    This property is not currently displayed as for sale or rent on Zillow. This may be different from what's on other websites or public sources.

    Zillow last checked:

    Listing updated:

    Listed by:

    Cheryl Poore 502-220-3350,

    Weichert Realtors-H. Barry Smith Co.

    Bought with:

    RE/MAX Properties East

    Source: Metro Search Inc. LLC DBA Apex MLS,MLS#: 1637607MLS Logo

    Facts & features

    Interior

    Bedrooms & bathrooms
    • Bedrooms: 2
    • Bathrooms: 2
    • Full bathrooms: 2
    Primary bedroom
    • Level: First
    Bedroom
    • Level: First
    Primary bathroom
    • Level: First
    Full bathroom
    • Level: First
    Dining area
    • Level: First
    Great room
    • Level: First
    Kitchen
    • Level: First
    Laundry
    • Level: First
    Office
    • Level: First
    Sun room
    • Level: First
    Heating
    • Forced Air, Natural Gas, Heat Pump
    Features
    • Basement: None
    • Number of fireplaces: 1
    Interior area
    • Total structure area: 1,690
    • Total interior livable area: 1,690 sqft
    • Finished area above ground: 1,690
    • Finished area below ground: 0

    Property

    Parking
    • Total spaces: 2
    • Parking features: Attached, Entry Front, Entry Side, Driveway
    • Attached garage spaces: 2
    • Has uncovered spaces: Yes
    Features
    • Stories: 1
    • Patio & porch: Screened Porch, Porch
    • Fencing: None
    Lot
    • Features: Corner Lot, Sidewalk, Level
    Details
    • Parcel number: 05216015C

    Construction

    Type & style
    • Home type: Condo
    • Property subtype: Condominium
    Materials
    • Brick
    • Foundation: Slab
    • Roof: Shingle
    Condition
    • Year built: 2003

    Utilities & green energy

    • Sewer: Public Sewer
    • Water: Public
    • Utilities for property: Electricity Connected, Natural Gas Connected

    Community & HOA

    Community
    • Subdivision: Fairway Villa
    HOA
    • Has HOA: Yes
    • Services included: Snow Removal, Trash
    • HOA fee: $100 annually
    Location
    • Region: Shelbyville

    Financial & listing details

    • Price per square foot: $189/sqft
    • Tax assessed value: $280,000
    • Annual tax amount: $3,659
    • Date on market: 5/31/2023
    • Electric utility on property: Yes

    Price history

    DateEventPrice
    6/21/2023Sold$280,000-6.4%$166/sqft
    Source: Metro Search Inc. LLC DBA Apex MLS #1637607 Report a problem
    6/11/2023Pending sale$299,000$177/sqft
    Source: Metro Search Inc. LLC DBA Apex MLS #1637607 Report a problem
    6/5/2023Price change$299,000-0.3%$177/sqft
    Source: Metro Search Inc. LLC DBA Apex MLS #1637607 Report a problem
    5/31/2023Listed for sale$299,900$177/sqft
    Source: Metro Search Inc. LLC DBA Apex MLS #1637607 Report a problem

    Public tax history

    YearProperty taxesTax assessment
    2024$3,659 +93.9%$280,000 +60%
    2023$1,886 +28.5%$175,000
    2022$1,468 -2.7%$175,000
    2021$1,508 -20.3%$175,000
    2020$1,892 $175,000
    2019$1,892 +1%$175,000
    2018$1,872 $175,000 +55.7%
    2017$1,872 +50.4%$112,400 -25.1%
    2016$1,245 $150,000 +3.4%
    2015$1,245 $145,000
    2014$1,245 $145,000
    2013$1,245 $145,000
    2012-- $145,000 -3.8%
    2011-- $150,800
    2010-- $150,800
    Find assessor info on the county website

    Neighborhood: 40065

    Nearby schools

    GreatSchools rating
    Get pre-qualified for a loan
    At Zillow Home Loans, we can pre-qualify you in as little as 5 minutes with no impact to your credit score.

    An equal housing lender. NMLS #10287.

    Sell for more on Zillow
    Get a Zillow Showcase℠ listing at no additional cost and you could sell for .
    $320,000
    2% more
    +$6,400
    With Zillow Showcase(estimated)
    $326,400