Call agent for code and tour. 1 of 2 remaining inventory homes by Pacific Image Builders in popular Howard Ranch. Must See finish out! Thermador Appliances, wall to wall back sliders, extensive trim package, real wood floors and designer finish out and lighting. Great home for entertaining. Indoor/Outdoor living with over 800sf of cover porch space. Extensive Landscaping package planned! 3 car garage. 2 living rooms, 4 FULL bedrooms + Study OR 5th Bedroom. DSISD schools! Low Taxes!
Sold
Street View
Price Unknown
440 Victorian Gable Dr, Driftwood, TX 78619
4beds
3,804sqft
SingleFamily
Built in 2020
0.78 Acres Lot
$1,534,700 Zestimate®
$--/sqft
$7,282 Estimated rent
Home value
$1,534,700
$1.41M - $1.66M
$7,282/mo
Zestimate® history
Owner options
List your home for rent
$7,282/mo
Rent Zestimate®
Find your next renter with Zillow Rental Manager. Plus, with online applications, you can quickly screen prospective tenants – for free.
$7,282/mo
Rent Zestimate®
Refinance and save
$131/mo
Est. payment
Refinancing to a lower rate could help reduce your monthly payments and save thousands over the life of the loan.
$131/mo
Est. payment
Explore your selling options
Work with a Zillow partner agent
Leverage their expertise and Zillow's premium Showcase listings to get your home seen by more buyers.
Get startedList with your own agent
Get your home in front of millions of buyers by listing it on Zillow.
Learn how to do itSell it yourself
Take full control of how buyers see your home on Zillow by listing For Sale by Owner (FSBO).
List your homeWhat's special
Facts & features
Interior
Bedrooms & bathrooms
- Bedrooms: 4
- Bathrooms: 4
- Full bathrooms: 3
- 1/2 bathrooms: 1
- Main level bedrooms: 4
Heating
- Forced air, Electric, Propane / Butane, Solar
Cooling
- Central, Solar
Appliances
- Included: Dishwasher, Dryer, Freezer, Garbage disposal, Microwave, Range / Oven, Refrigerator, Washer
Features
- Double Vanity, Recessed Lighting, Walk-In Closet(s), Crown Molding, Bookcases, Multiple Dining Areas, Multiple Living Areas
- Flooring: Tile, Hardwood
- Basement: None
- Has fireplace: Yes
Interior area
- Total interior livable area: 3,804 sqft
Property
Parking
- Total spaces: 6
- Parking features: Garage - Attached, Off-street
Features
- Patio & porch: Covered, See Remarks, Rear Porch
- Exterior features: Composition
- Has spa: Yes
Lot
- Size: 0.78 Acres
- Features: Sprinkler - Automatic
- Residential vegetation: Partially Wooded
Details
- Parcel number: 114232000C001004
Construction
Type & style
- Home type: SingleFamily
Materials
- Other
- Foundation: Slab
- Roof: Composition
Condition
- New Construction
- Year built: 2020
Utilities & green energy
- Utilities for property: Propane, Electricity Available, Underground Utilities, Internet-Cable
Community & HOA
Community
- Security: Smoke Detector(s)
HOA
- Has HOA: Yes
- HOA fee: $131 monthly
Location
- Region: Driftwood
Financial & listing details
- Tax assessed value: $1,456,090
Price history
| Date | Event | Price |
|---|---|---|
| 7/3/2025 | Sold | -- |
Source: Agent Provided Report a problem | ||
| 6/7/2025 | Pending sale | $1,700,000$447/sqft |
Source:  Unlock MLS #4344415 Report a problem Unlock MLS #4344415 Report a problem | ||
| 5/13/2025 | Price change | $1,700,000-1.4%$447/sqft |
Source: Unlock MLS #4344415 Report a problem | ||
| 3/19/2025 | Price change | $1,725,000-3.4%$453/sqft |
Source: Unlock MLS #4344415 Report a problem | ||
| 1/31/2025 | Listed for sale | $1,785,000+20.7%$469/sqft |
Source: Unlock MLS #4344415 Report a problem | ||
| 5/20/2021 | Sold | -- |
Source: Realty Austin solds #3804561_78619 Report a problem | ||
| 4/22/2021 | Pending sale | $1,479,000$389/sqft |
Source: Unlock MLS #3804561 Report a problem | ||
| 1/12/2021 | Listed for sale | $1,479,000$389/sqft |
Source: Unlock MLS #3804561 Report a problem | ||
Public tax history
| Year | Property taxes | Tax assessment |
|---|---|---|
| 2025 | -- | $1,456,090 +5% |
| 2024 | $20,541 +14.8% | $1,387,124 +10% |
| 2023 | $17,895 -2.2% | $1,261,022 +14.1% |
| 2022 | $18,295 +1.5% | $1,105,020 +10.8% |
| 2021 | $18,024 +859.3% | $997,290 +893% |
| 2020 | $1,879 +17.8% | $100,430 +23.5% |
| 2019 | $1,595 +26.8% | $81,350 +33.3% |
| 2018 | $1,258 +11.9% | $61,010 +12.5% |
| 2017 | $1,125 | $54,230 |
Find assessor info on the county website
Neighborhood: 78619
Nearby homes
- $1,114,9003 bd3 ba3.2k sqft405 Victorian Gable, Dripping Springs, TX 78620Off Market
- $1,538,1005 bd4 ba4k sqft364 Victorian Gable Dr, Driftwood, TX 78619Off Market
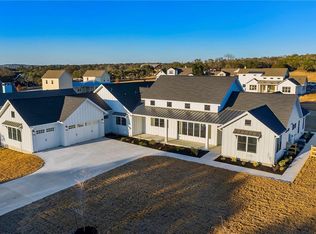
- $---- sqftLot 49 Victorian Cable Drive, Dripping Springs, TX 78620Off Market
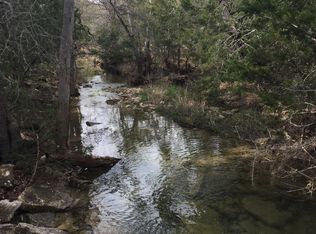
- $--2,134 Acres459 Victorian Gable, Dripping Springs, TX 78620Off Market
- $--0.8 AcresLot 48 Victorian Gable Drive, Dripping Springs, TX 78620Off Market
- $--1.133 Acres309 Victorian Gable, Drive, TX 78619Off Market
- $1,561,9005 bd4 ba3.5k sqft621 Cypress Springs Dr, Driftwood, TX 78619Off Market
- $--0.81 AcresLot 47 Victorian Gables Drive, Dripping Springs, TX 78620Off Market
Nearby schools
GreatSchools rating
- 9/10Dripping Springs Elementary SchoolGrades: PK-5Distance: 3.7 mi
- 8/10Dripping Springs Middle SchoolGrades: 6-8Distance: 3.3 mi
- 7/10Dripping Springs High SchoolGrades: 9-12Distance: 2.6 mi
Schools provided by the listing agent
- Elementary: Walnut Springs
- Middle: Dripping Springs Middle
- High: Dripping Springs
- District: Dripping Springs ISD
Source: The MLS. This data may not be complete. We recommend contacting the local school district to confirm school assignments for this home.
Get a cash offer in 3 minutes
Find out how much your home could sell for in as little as 3 minutes with a no-obligation cash offer.
Estimated market value
$1,534,700
Get a cash offer in 3 minutes
Find out how much your home could sell for in as little as 3 minutes with a no-obligation cash offer.
Estimated market value
$1,534,700
- Texas
- Hays County
- Driftwood
- 78619
- 440 Victorian Gable Dr
Nearby cities
Nearby zip codes
Other Driftwood Topics
