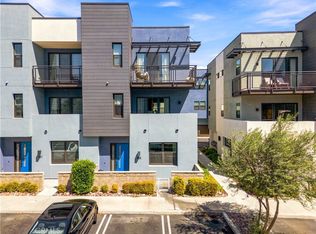
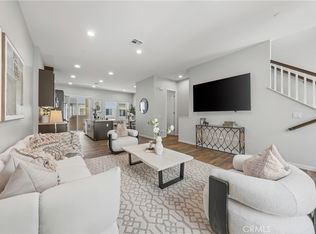
Also, This is the condo's description " Stunning, Move-In Ready Corner-Unit Townhome with Paid-Off Solar!Welcome to 440 Village Way, a premium 2,020-built corner townhome combining modern luxury, maximum privacy, and incredible energy efficiency. Located in a quiet, tucked-away section of a highly desirable Brea community, this light-filled home is completely turnkey and upgraded throughout.Key Features:Space & Layout: 2,242 sq. ft. of open-concept living with high ceilings, designer lighting, upgraded flooring, and a cozy built-in fireplace.Main-Level Suite: A private first-floor bedroom with a full en-suite bathroom—ideal for guests or a home office with zero stairs.Gourmet Kitchen: Features a striking quartz waterfall island, premium stainless steel appliances, and a stylish apron sink.Eco & Smart Upgrades: Fully paid-off solar panels for immediate savings, an EV charger, split A/C units in every room, and a tankless water heater.Parking: Attached side-by-side 2-car garage (no tandem parking) with extra storage.The Community: Freshly painted with a new roof and window upkeep (May 2026). Steps from a private park, playground, and splash pad.Prime Location: Minutes from vibrant Downtown Brea shopping, dining, and easy freeway access. Located in the top-rated Brea-Olinda Unified School District.Don’t miss this rare, turnkey opportunity combining suburban tranquility with urban convenience!
For sale
Listed by: Redpoint Realty • Joe Byon • Contact: 714-566-5553
$999,000
440 Village Way, Brea, CA 92821
3beds
2,242sqft
Condominium
Built in 2020
-- sqft lot
$992,100 Zestimate®
$446/sqft
$380/mo HOA
What's special
- 1 day
- 66
- 3
Zillow last checked:
Listing updated:
Listed by:
Joe Byon DRE #01468981 714-566-5553,
Redpoint Realty
Source: CRMLS,MLS#: PW26200071 Originating MLS: California Regional MLS
Originating MLS: California Regional MLSFacts & features
Interior
Bedrooms & bathrooms
- Bedrooms: 3
- Bathrooms: 4
- Full bathrooms: 3
- 1/2 bathrooms: 1
- Main level bathrooms: 1
- Main level bedrooms: 1
Rooms
- Room types: Bedroom, Family Room, Laundry, Other
Bedroom
- Features: Bedroom on Main Level
Other
- Features: Walk-In Closet(s)
Cooling
- Central Air
Appliances
- Laundry: In Garage
Features
- Bedroom on Main Level, Walk-In Closet(s)
- Has fireplace: No
- Fireplace features: None
- Common walls with other units/homes: 1 Common Wall
Interior area
- Total interior livable area: 2,242 sqft
Property
Parking
- Total spaces: 2
- Parking features: Garage - Attached
- Attached garage spaces: 2
Features
- Levels: Three Or More
- Stories: 3
- Entry location: first level
- Pool features: Community
- Has view: Yes
- View description: City Lights, Neighborhood
Lot
- Size: 4.61 Acres
Details
- Parcel number: 93650543
- Special conditions: Standard
Construction
Type & style
- Home type: Condo
- Property subtype: Condominium
- Attached to another structure: Yes
Condition
- New construction: No
- Year built: 2020
Utilities & green energy
- Sewer: Public Sewer
- Water: Public
Community & HOA
Community
- Features: Curbs, Street Lights, Pool
- Subdivision: West Village
HOA
- Has HOA: Yes
- Amenities included: Fire Pit, Maintenance Grounds, Insurance, Outdoor Cooking Area, Barbecue, Picnic Area, Playground, Pets Allowed, Trash
- HOA fee: $280 monthly
- HOA name: West Village
- HOA phone: 949-855-1800
- Second HOA fee: $100 monthly
Location
- Region: Brea
Financial & listing details
- Price per square foot: $446/sqft
- Tax assessed value: $860,833
- Date on market: 9/13/2026
- Listing terms: Cash,Cash to New Loan,Conventional
Estimated market value
$992,100
$942,000 - $1.04M
$4,547/mo
Price history
| Date | Event | Price |
|---|---|---|
| 9/13/2026 | Listed for sale | $999,000+28.1%$446/sqft |
Source:  CRMLS #PW26200071 Report a problem CRMLS #PW26200071 Report a problem | ||
| 6/30/2021 | Sold | $780,000$348/sqft |
Source: Public Record Report a problem | ||
Public tax history
| Year | Property taxes | Tax assessment |
|---|---|---|
| 2026 | -- | $860,833 +2% |
| 2025 | $10,210 +5% | $843,954 +2% |
| 2024 | $9,724 +2.8% | $827,406 +2% |
| 2023 | $9,459 +4.7% | $811,183 +2% |
| 2022 | $9,037 +293.7% | $795,278 +352% |
| 2021 | $2,296 | $175,951 |
Find assessor info on the county website
Monthly payment
Est. payment
Payment breakdown
Explore the cost of this home by adjusting the details. Changes won't be saved.Climate risks
Neighborhood: 92821
Nearby schools
Schools provided by the listing agent
- Elementary: Fanning
- Middle: Brea
- High: Brea Olinda
Source: CRMLS. This data may not be complete. We recommend contacting the local school district to confirm school assignments for this home.
Similar homes
- $995,0004 bd4 ba2.2k sqft435 Village Way, Brea, CA 92821For Sale
 MLS ID #OC26181255, Vivianne Mai, Cadence Real Estate, Inc.. CRMLS
 - $938,0004 bd4 ba1.8k sqft721 Manhattan Dr #74, Brea, CA 92821For Sale
 MLS ID #TR26158529, Ethan Jeng, Exp Realty of California Inc. CRMLS
 - $1,095,0004 bd3 ba2.1k sqft1621 N Dorothy Dr, Brea, CA 92821For Sale
 MLS ID #RS26199264, In U Hwang, Elevate Real Estate Agency. CRMLS
 - $--3 bd2 ba2k sqft319 Sequoia Ave, Brea, CA 92821Auction
 Auction.com 2
Local buyer's agents are ready to help
