Skip main navigation
Off market
  • $190,500

    440 W 12th St, Grafton, ND 58237

    2beds
    1,107sqft
    SingleFamily
    Built in 1960
    -- sqft lot
    $190,500 Zestimate®
    $172/sqft
    $914 Estimated rent

    Home value

    $190,500

    $173,000 - $208,000

    $914/mo

    Zestimate® history
    Loading
    Loading...

    Owner options

    List your home for rent

    $914/mo

    Rent Zestimate®

    Find your next renter with Zillow Rental Manager. Plus, with online applications, you can quickly screen prospective tenants – for free.

    Learn more

    $914/mo

    Rent Zestimate®

    Refinance and save

    $982/mo

    Est. payment

    Refinancing to a lower rate could help reduce your monthly payments and save thousands over the life of the loan.

    See today's rates

    $982/mo

    Est. payment

    Explore your selling options

    Work with a Zillow partner agent

    Leverage their expertise and Zillow's premium Showcase listings to get your home seen by more buyers.

    Get started

    List with your own agent

    Get your home in front of millions of buyers by listing it on Zillow.

    Learn how to do it

    Sell it yourself

    Take full control of how buyers see your home on Zillow by listing For Sale by Owner (FSBO).

    List your home

    What's special

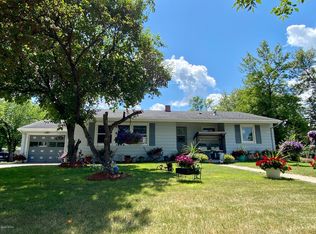
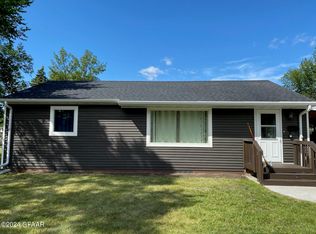
    Beautiful single family home located in Grafton ND. The main level features 1 very large bedroom with built in armoire and a built in three drawer dresser with mirror. It also boasts two very large closets. The second bedroom is a very functional typical size room with cedar lined closet. The main bathroom features a large built in cabinet for storage and tiled surround tub/shower. There is also a window which provides plentiful natural light. The dining has a short depth built in cabinet for displaying and sharing your favorite glassware or meaningful items. A ceiling fan accentuates the space. The living room is large and welcoming for gathering family and friends. The kitchen is equipped with a ceramic cooktop and double oven. It has lots of workspace and a pantry for appliance storage or whatever one decides is best suited. Floor covering throughout the main level is mainly neutral in color and in extremely good condition. Woodwork is in great shape throughout the main level. Additional notable features include: most of the rooms were recently painted, all windows have been upgraded to double hung triple pane units, added attic insulation, heating system is natural gas hot water boiler which is very efficient, a natural gas water heater, and not to mention a maintenance free exterior. The basement could be potential income for the new owner as it has a separate exterior entrance in addition to main floor access. It has two bedrooms (neither with egress windows), a 3/4 bathroom, laundry room, small kitchen area and a large family room - lots of potential. All walls are paneled. The attached garage is a single stall that will also hold necessary lawncare and snow removal equipment in addition to the vehicle. It also has a work area for projects and tinkering. Appliances - cooktop, double oven, dishwasher, refrigerator, deep freeze, and washer and dryer will be included in the sale. Window treatments are slated to be included as well. Utilities are reasonable and real-estate taxes are approximately $1800.00 annually. This is a move-in-ready, must see home.

    This property is off market, which means it's not currently listed for sale or rent on Zillow. This may be different from what's available on other websites or public sources.

    Facts & features

    Interior

    Bedrooms & bathrooms
    • Bedrooms: 2
    • Bathrooms: 2
    • Full bathrooms: 1
    • 3/4 bathrooms: 1
    Heating
    • Heat pump, Radiant, Gas
    Cooling
    • Wall
    Appliances
    • Included: Dishwasher, Dryer, Freezer, Garbage disposal, Range / Oven, Refrigerator, Washer
    Features
    • Flooring: Carpet, Linoleum / Vinyl
    • Basement: Finished
    Interior area
    • Total interior livable area: 1,107 sqft

    Property

    Parking
    • Parking features: Garage - Attached, Off-street
    Features
    • Exterior features: Shingle, Vinyl
    Details
    • Parcel number: 37000010784000

    Construction

    Type & style
    • Home type: SingleFamily
    Materials
    • Roof: Asphalt
    Condition
    • Year built: 1960

    Community & HOA

    Location
    • Region: Grafton

    Financial & listing details

    • Price per square foot: $172/sqft
    • Tax assessed value: $106,600
    • Annual tax amount: $1,859

    Price history

    DateEventPrice
    6/21/2021Sold--
    Source: Public Record Report a problem
    4/29/2021Price change$90,000-30.8%$81/sqft
    Source: Owner Report a problem
    4/17/2021Listed for sale$130,000-6.5%$117/sqft
    Source: Owner Report a problem
    3/18/2021Listing removed--
    Source: Owner Report a problem
    12/18/2020Listed for sale$139,000-7%$126/sqft
    Source: Owner Report a problem
    8/10/2020Listing removed$149,500$135/sqft
    Source: Owner Report a problem
    8/8/2020Price change$149,500-10.5%$135/sqft
    Source: Owner Report a problem
    7/9/2020Listed for sale$167,000$151/sqft
    Source: Owner Report a problem

    Public tax history

    YearProperty taxesTax assessment
    2024$1,859 -17.1%$53,300 +9.9%
    2023$2,242 +0.3%$48,500 +1011.1%
    2022$2,236 +19.2%$4,365 -4.8%
    2021$1,876 -1.2%$4,586 +5.1%
    2020$1,899 -0.4%$4,365
    2019$1,907 +2%$4,365
    2018$1,870 +3%$4,365 +2.1%
    2017$1,817 +15.7%$4,275 +2.2%
    2016$1,570 +0.1%$4,185
    2015$1,568 +8.7%$4,185 +14.8%
    2014$1,443 $3,645 +9.5%
    2013$1,443 $3,330 +110900%
    2012$1,443 $3 -99.9%
    2011$1,443 -1.1%$3,150
    2010$1,460 $3,150
    Find assessor info on the county website

    Neighborhood: 58237

    Nearby schools

    GreatSchools rating
    Get pre-qualified for a loan
    At Zillow Home Loans, we can pre-qualify you in as little as 5 minutes with no impact to your credit score.

    An equal housing lender. NMLS #10287.