Available for the first time in nearly four decades, a beautifully rehabbed three-bedroom, two full-bath, first floor home in an iconic pre-war 1915 building, on one of the most sought-after tree-lined streets in Chicago's Lakeview East, just one-half block off of Lakeshore Drive and the Lakefront. At a generous 2200 square feet, the floor-plan offers a cozy, light-drenched Sunroom, connected to a beautifully proportioned living room, with a wood-burning fireplace with natural gas ignitor, built-in bookshelves, and beautiful over-mantle silver Art Deco sconces, which match the chandelier in the mirrored formal entry foyer. The elegantly conceived chefs-kitchen, remodeled in 2011, boasts elegant custom rip-sawn cabinets from Nigel & Sons Fine Cabinetry, with Marone Cohiba granite work surfaces, A Wolf Gourmet gas range with cold water pot filler, Wolf convection oven, Wolf microwave, Sub Zero refrigerator with bottom freezer, Best hood, Bosch dishwasher, Grohe Faucet, and Kohler Cast Iron Stone Sink. Additional cabinetry offers three wine cabinets with 100 bottle capacity & corking shelves. Relax with guests near the elevated wood-burning fireplace with natural gas ignitor, 40" flat-screen TV, with ceiling mounted stereo speakers. Bookshelves surround the fireplace and TV. The Butler's Pantry boasts large custom cabinet storage, a Sub-Zero Wine Cooler, and the in-unit stacked Bosch Washer/Dryer. Garage parking for one car and guest parking available. Monthly assessment: $600.00; Taxes: $14,881.00.
Closed
$855,000
440 W Aldine Ave APT 1E, Chicago, IL 60657
3beds
2,200sqft
Condominium, Single Family Residence
Built in 1915
-- sqft lot
$1,039,900 Zestimate®
$389/sqft
$5,361 Estimated rent
Home value
$1,039,900
$926,000 - $1.18M
$5,361/mo
Zestimate® history
Owner options
List your home for rent
$5,361/mo
Rent Zestimate®
Find your next renter with Zillow Rental Manager. Plus, with online applications, you can quickly screen prospective tenants – for free.
$5,361/mo
Rent Zestimate®
Refinance and save
$6,341/mo
Est. payment
Refinancing to a lower rate could help reduce your monthly payments and save thousands over the life of the loan.
$6,341/mo
Est. payment
Explore your selling options
Work with a Zillow partner agent
Leverage their expertise and Zillow's premium Showcase listings to get your home seen by more buyers.
Get startedList with your own agent
Get your home in front of millions of buyers by listing it on Zillow.
Learn how to do itSell it yourself
Take full control of how buyers see your home on Zillow by listing For Sale by Owner (FSBO).
List your homeWhat's special
Zillow last checked:
Listing updated:
Listed by:
Thomas Sillitti 773-454-3964,
Baird & Warner
Bought with:
Trish San Juan
@properties Christie's International Real Estate
Source: MRED as distributed by MLS GRID,MLS#: 12299947
Facts & features
Interior
Bedrooms & bathrooms
- Bedrooms: 3
- Bathrooms: 2
- Full bathrooms: 2
Rooms
- Room types: Sitting Room, Foyer, Sun Room
Primary bedroom
- Level: Main
- Area: 169 Square Feet
- Dimensions: 13X13
Bedroom 2
- Level: Main
- Area: 168 Square Feet
- Dimensions: 12X14
Bedroom 3
- Level: Main
- Area: 140 Square Feet
- Dimensions: 10X14
Dining room
- Level: Main
- Area: 266 Square Feet
- Dimensions: 14X19
Foyer
- Level: Main
- Area: 96 Square Feet
- Dimensions: 12X08
Kitchen
- Level: Main
- Area: 224 Square Feet
- Dimensions: 14X16
Living room
- Level: Main
- Area: 306 Square Feet
- Dimensions: 17X18
Sitting room
- Level: Main
- Area: 63 Square Feet
- Dimensions: 09X07
Sun room
- Level: Main
- Area: 132 Square Feet
- Dimensions: 11X12
Heating
- Steam
Cooling
- Small Duct High Velocity
Features
- Basement: Finished,Full
Interior area
- Total structure area: 2,200
- Total interior livable area: 2,200 sqft
Property
Parking
- Total spaces: 1
- Parking features: Asphalt, Garage Door Opener, On Site, Garage Owned, Detached, Garage
- Garage spaces: 1
- Has uncovered spaces: Yes
Accessibility
- Accessibility features: No Disability Access
Details
- Parcel number: 14213100641001
- Special conditions: None
Construction
Type & style
- Home type: Condo
- Property subtype: Condominium, Single Family Residence
Materials
- Brick
Condition
- New construction: No
- Year built: 1915
- Major remodel year: 2024
Utilities & green energy
- Sewer: Public Sewer
- Water: Lake Michigan
Community & HOA
HOA
- Services included: None
Location
- Region: Chicago
Financial & listing details
- Price per square foot: $389/sqft
- Tax assessed value: $793,960
- Annual tax amount: $14,881
- Date on market: 4/25/2025
- Listing terms: Conventional
- Ownership: Condo
Price history
| Date | Event | Price |
|---|---|---|
| 4/23/2025 | Sold | $855,000$389/sqft |
Source:  MRED as distributed by MLS GRID #12299947 Report a problem MRED as distributed by MLS GRID #12299947 Report a problem | ||
Public tax history
| Year | Property taxes | Tax assessment |
|---|---|---|
| 2024 | $14,379 -3.4% | $79,396 +3.8% |
| 2023 | $14,881 +2.9% | $76,498 |
| 2022 | $14,468 +2% | $76,498 |
| 2021 | $14,178 +7.5% | $76,498 +18.1% |
| 2020 | $13,189 +1.3% | $64,791 -8.7% |
| 2019 | $13,017 +1.7% | $70,963 |
| 2018 | $12,796 +25.4% | $70,963 +32.7% |
| 2017 | $10,202 -0.1% | $53,468 |
| 2016 | $10,209 +9.6% | $53,468 |
| 2015 | $9,317 -3.7% | $53,468 -2.3% |
| 2014 | $9,675 +2.1% | $54,714 |
| 2013 | $9,473 +1.1% | $54,714 |
| 2012 | $9,371 +10.6% | $54,714 -2.9% |
| 2011 | $8,474 +1.1% | $56,333 |
| 2010 | $8,378 +6.6% | $56,333 |
| 2009 | $7,859 +29.1% | $56,333 +18.7% |
| 2008 | $6,089 +3.2% | $47,449 |
| 2007 | $5,901 +0.8% | $47,449 |
| 2006 | $5,856 -5.1% | $47,449 +15.1% |
| 2005 | $6,173 +1.9% | $41,213 |
| 2004 | $6,058 +4.5% | $41,213 |
| 2003 | $5,799 -1.3% | $41,213 +14.6% |
| 2001 | $5,875 +15.4% | $35,949 |
| 2000 | $5,091 -0.4% | $35,949 +26.1% |
| 1999 | $5,113 | $28,499 |
Find assessor info on the county website
Neighborhood: Lake View
Nearby homes
- $1,004,8003 bd2 ba20k sqft440 W Aldine Ave APT 2E, Chicago, IL 60657Off Market
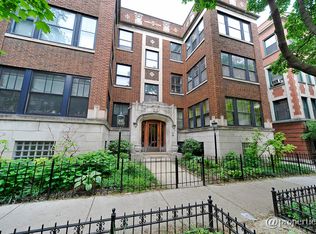
- $830,0003 bd2 ba2.2k sqft440 W Aldine Ave APT 3E, Chicago, IL 60657Sold
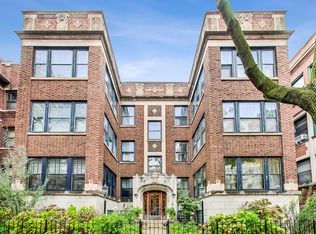
- $963,4003 bd-- ba20k sqft440 W Aldine Ave #1W, Chicago, IL 60657Off Market
- $669,400-- bd-- ba20k sqft440 W Aldine Ave #3W, Chicago, IL 60657Off Market
- $669,400-- bd-- ba20k sqft442 W Aldine Ave APT 2W, Chicago, IL 60657Off Market
- $---- bd-- ba-- sqft442 W Aldine Ave APT 1W, Chicago, IL 60657Off Market
- $284,6001 bd1 ba-- sqft434 W Aldine Ave APT 1D, Chicago, IL 60657Off Market
- $250,7001 bd1 ba1k sqft434 W Aldine Ave APT 3F, Chicago, IL 60657Off Market
Nearby schools
GreatSchools rating
- 8/10Nettelhorst Elementary SchoolGrades: PK-8Distance: 0.2 mi
- 3/10Lake View High SchoolGrades: 9-12Distance: 1.6 mi
Schools provided by the listing agent
- District: 299
Source: MRED as distributed by MLS GRID. This data may not be complete. We recommend contacting the local school district to confirm school assignments for this home.
Get a cash offer in 3 minutes
Find out how much your home could sell for in as little as 3 minutes with a no-obligation cash offer.
Estimated market value
$1,039,900
Get a cash offer in 3 minutes
Find out how much your home could sell for in as little as 3 minutes with a no-obligation cash offer.
Estimated market value
$1,039,900
- Illinois
- Cook County
- Chicago
- 60657
- Lake View
- 440 W Aldine Ave Apartment 1E
