Skip main navigation
Closed
  • $330,500

    440 W Anderson Ct, Crown Point, IN 46307

    3beds
    1,428sqft
    Single Family Residence
    Built in 1968
    0.25 Acres Lot
    $353,100 Zestimate®
    $231/sqft
    $2,751 Estimated rent

    Home value

    $353,100

    $328,000 - $381,000

    $2,751/mo

    Zestimate® history
    Loading
    Loading...

    Owner options

    List your home for rent

    $2,751/mo

    Rent Zestimate®

    Find your next renter with Zillow Rental Manager. Plus, with online applications, you can quickly screen prospective tenants – for free.

    Learn more

    $2,751/mo

    Rent Zestimate®

    Refinance and save

    $2,047/mo

    Est. payment

    Refinancing to a lower rate could help reduce your monthly payments and save thousands over the life of the loan.

    See today's rates

    $2,047/mo

    Est. payment

    Explore your selling options

    Work with a Zillow partner agent

    Leverage their expertise and Zillow's premium Showcase listings to get your home seen by more buyers.

    Get started

    List with your own agent

    Get your home in front of millions of buyers by listing it on Zillow.

    Learn how to do it

    Sell it yourself

    Take full control of how buyers see your home on Zillow by listing For Sale by Owner (FSBO).

    List your home

    What's special

    Double hungBeautiful bay windowGranite topSoft closed doorsGas stoveNew lighting over islandNew island

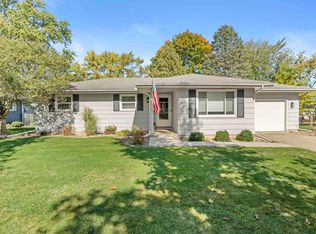
    Nothing to do but move into this beautiful home! ~Recent updates make this home perfect for the new owner! Double hung, easy to clean Pella windows throughout including a beautiful Bay window (2019), Roof has had all existing layers removed and has been replaced with 30-year shingles (2019), House Painted (2019) New Shed built on poured concrete pad, 2x4 framing with painted Hardy Board siding to match the house (2019). Main Bath Remodel, all new 3-piece tub surround, tiled floor, vanity sink and toilet (2020). Built in cabinetry and shelving along fireplace wall in family room (2021). New concrete side drive (2021). Complete kitchen remodel, new Whirlpool Black Stainless-Steel appliances, includes Microwave, Gas Stove, Dishwasher, Refrigerator. New Washer & Dryer. New Island with granite top on Schilling cabinets. All granite countertops, Schilling cabinets with soft closed doors and drawers. Stainless Steel Farmhouse sink, new lighting over island and sink, recess lighting. High grade Vinyl plank flooring throughout kitchen dining room, Living room, Hallway, family room (original oak underneath) (2022). Back yard 16x24 Concrete Patio/Pad reinforced with steel wire & extra thick perimeter.Enjoy your summer outside with friends instead of inside doing home projects! Schedule your showing today, this home won't last long.

    Zillow last checked:

    Listing updated:

    Listed by:

    Karin Gustafson,

    Advanced Real Estate, LLC 219-595-2007

    Bought with:

    Karin Gustafson, RB14042367

    Advanced Real Estate, LLC

    Source: NIRA as distributed by MLS GRID,MLS#: 802682MLS Logo

    Facts & features

    Interior

    Bedrooms & bathrooms
    • Bedrooms: 3
    • Bathrooms: 2
    • Full bathrooms: 1
    • 1/2 bathrooms: 1
    Primary bedroom
    • Description: Has its own Half bath, Ceiling Fan
    • Area: 143
    • Dimensions: 13.0 x 11.0
    Bedroom 2
    • Description: Ceiling Fan
    • Area: 110
    • Dimensions: 11.0 x 10.0
    Bedroom 3
    • Description: Ceiling Fan
    • Area: 117
    • Dimensions: 13.0 x 9.0
    Dining room
    • Description: New Lighting
    • Area: 144
    • Dimensions: 16.0 x 9.0
    Family room
    • Description: Fireplace
    • Area: 190
    • Dimensions: 19.0 x 10.0
    Kitchen
    • Description: New Lighting
    • Area: 130
    • Dimensions: 13.0 x 10.0
    Living room
    • Description: New Lighting
    • Area: 228
    • Dimensions: 19.0 x 12.0
    Heating
    • Natural Gas, Forced Air
    Appliances
    • Included: Dishwasher, Washer, Microwave, Free-Standing Refrigerator, Free-Standing Gas Range, Dryer
    • Laundry: In Kitchen, Main Level, Laundry Closet, In Unit
    Features
    • Ceiling Fan(s), Recessed Lighting, Granite Counters, Kitchen Island
    • Windows: Bay Window(s), Screens, Blinds
    • Basement: Crawl Space
    • Number of fireplaces: 1
    • Fireplace features: Family Room
    Interior area
    • Total structure area: 1,428
    • Total interior livable area: 1,428 sqft
    • Finished area above ground: 1,428

    Property

    Parking
    • Total spaces: 2
    • Parking features: Additional Parking, Driveway, Inside Entrance, Garage Door Opener, Attached
    • Attached garage spaces: 2
    • Has uncovered spaces: Yes
    Accessibility
    • Accessibility features: Accessible Bedroom, Visitor Bathroom, Central Living Area, Accessible Washer/Dryer, Accessible Kitchen Appliances, Accessible Kitchen, Accessible Full Bath, Accessible Common Area, Accessible Central Living Area
    Features
    • Levels: One
    • Patio & porch: None
    • Exterior features: Rain Gutters
    • Pool features: None
    • Fencing: Back Yard,Full,Chain Link
    • Has view: Yes
    • View description: Neighborhood
    • Frontage length: 80
    Lot
    • Size: 0.25 Acres
    • Dimensions: 82 x 133
    • Features: Back Yard, Rectangular Lot, Landscaped, Cul-De-Sac, Front Yard
    Details
    • Has additional parcels: Yes
    • Parcel number: 451605303008.0000042
    • Zoning description: Residential

    Construction

    Type & style
    • Home type: SingleFamily
    • Architectural style: Ranch
    • Property subtype: Single Family Residence
    Condition
    • Updated/Remodeled
    • New construction: No
    • Year built: 1968

    Utilities & green energy

    • Sewer: Public Sewer
    • Water: Public
    • Utilities for property: Electricity Connected, Water Connected, Natural Gas Connected

    Community & neighborhood

    Security
    • Security features: Carbon Monoxide Detector(s), Smoke Detector(s)
    Location
    • Region: Crown Point
    • Subdivision: Carrolls Beaver Dam

    Other

    Other facts
    • Listing agreement: Exclusive Right To Sell
    • Listing terms: Cash,VA Loan,FHA,Conventional
    • Road surface type: Paved

    Price history

    DateEventPrice
    5/17/2024Sold$330,500+1.7%$231/sqft
    Source: NIRA as distributed by MLS GRID #802682 Report a problem
    4/25/2024Listed for sale$325,000+106.3%$228/sqft
    Source: NIRA as distributed by MLS GRID #802682 Report a problem
    8/29/2008Sold$157,500-7.3%$110/sqft
    Source: NIRA as distributed by MLS GRID #218752 Report a problem
    4/5/2008Price change$169,900-2.8%$119/sqft
    Source: Keller Williams Realty #204422 Report a problem
    3/18/2008Listed for sale$174,800+25.8%$122/sqft
    Source: Keller Williams Realty #204422 Report a problem
    4/11/2003Sold$139,000$97/sqft
    Source: NIRA as distributed by MLS GRID #79712 Report a problem

    Public tax history

    YearProperty taxesTax assessment
    2025$2 -6%$100
    2024$2 -3.3%$100
    2023$2 +3.4%$100
    2022$2 -3.3%$100
    2021$2 -52%$100
    2020$5 -90%$100
    2019$50 $100
    2018$50 +900%$100
    2017$5 $100
    2016$5 $100
    2014$5 $100
    2013$5 $100
    2012$5 $100
    2011$5 $100
    2010$5 $100
    2009-- $100

    Find assessor info on the county website

    Neighborhood: 46307

    Nearby schools

    GreatSchools rating
    Schools provided by the listing agent
    • Elementary: Timothy Ball Elementary School
    • Middle: Colonel John Wheeler Middle School
    • High: Crown Point High School

    Source: NIRA as distributed by MLS GRID. This data may not be complete. We recommend contacting the local school district to confirm school assignments for this home.

    Get a cash offer in 3 minutes
    Find out how much your home could sell for in as little as 3 minutes with a no-obligation cash offer.
    Estimated market value
    $353,100
    Get a cash offer in 3 minutes
    Find out how much your home could sell for in as little as 3 minutes with a no-obligation cash offer.
    Estimated market value
    $353,100