Skip main navigation
Off market
  • $320,400

    440 W Cochrane Ct, Roseburg, OR 97471

    2beds
    1,120sqft
    SingleFamily
    Built in 1949
    8,712 Square Feet Lot
    $320,400 Zestimate®
    $286/sqft
    $1,702 Estimated rent

    Home value

    $320,400

    $269,000 - $381,000

    $1,702/mo

    Zestimate® history
    Loading
    Loading...

    Owner options

    List your home for rent

    $1,702/mo

    Rent Zestimate®

    Find your next renter with Zillow Rental Manager. Plus, with online applications, you can quickly screen prospective tenants – for free.

    Learn more

    $1,702/mo

    Rent Zestimate®

    Refinance and save

    $1,924/mo

    Est. payment

    Refinancing to a lower rate could help reduce your monthly payments and save thousands over the life of the loan.

    See today's rates

    $1,924/mo

    Est. payment

    Explore your selling options

    Work with a Zillow partner agent

    Leverage their expertise and Zillow's premium Showcase listings to get your home seen by more buyers.

    Get started

    List with your own agent

    Get your home in front of millions of buyers by listing it on Zillow.

    Learn how to do it

    Sell it yourself

    Take full control of how buyers see your home on Zillow by listing For Sale by Owner (FSBO).

    List your home

    What's special

    Stylish tileHandcrafted fireplace mantelSleek countertopsElectrical service and lightingCustom wall-mounted zebrawood vanityCustom black walnut featuresEnergy-efficient vinyl windows

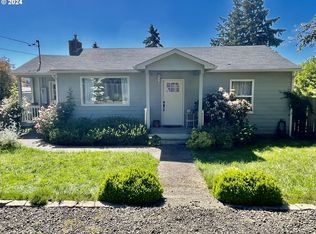
    Fully Renovated 2-Bedroom Home with Detached Office/Bonus Room & Garage This stunningly reimagined property blends modern comfort with artisan craftsmanship. Offering 1,120 sq ft of beautifully updated living space, it includes a detached garage with a private office/bonus room. The office/bonus room has a nice sized closet and attached 3/4 bathroom. The main home features two bedrooms and one full bath, all fully renovated with new drywall, attic and wall insulation, and a brand new 200-amp electrical service (with a 100-amp sub-panel in the garage). Fully wired with cat-5e, multiple connections in every room. Plumbing has been completely replaced, and year-round comfort is ensured by a high-efficiency 3-zone ductless mini-split HVAC system. At the heart of the home is a designer kitchen featuring brand-new cabinetry, sleek countertops, full-height tile backsplash, under-cabinet lighting, and high-end finishes throughout. The open living space showcases custom black walnut features, including a handcrafted fireplace mantel, hearth, and built-in cabinetry with a quartz countertop. Solid maple flooring runs throughout the main living areas, while the bathroom and laundry areas are accented with stylish tile. The spa-like bathroom includes a custom wall-mounted zebrawood vanity topped with a seamless concrete sink and countertop. Additional upgrades include a tankless water heater, a new roof, and energy-efficient vinyl windows—ensuring peace of mind and long-term value. The detached garage has its own office/bonus room and ¾ bath. Durable luxury vinyl plank flooring throughout. Out back, you’ll find a 12’ x 16’ garden shed with electrical service and lighting—perfect as a workshop, studio, or additional storage space. This is more than just a home—it's a thoughtfully upgraded, move-in ready retreat with timeless style and modern systems. Come experience it for yourself!

    This property is off market, which means it's not currently listed for sale or rent on Zillow. This may be different from what's available on other websites or public sources.

    Facts & features

    Interior

    Bedrooms & bathrooms
    • Bedrooms: 2
    • Bathrooms: 2
    • Full bathrooms: 1
    • 3/4 bathrooms: 1
    Heating
    • Other, Stove, Gas
    Cooling
    • Other
    Appliances
    • Included: Dishwasher, Garbage disposal, Range / Oven, Refrigerator
    Features
    • Flooring: Tile, Hardwood, Linoleum / Vinyl
    • Basement: None
    • Has fireplace: Yes
    Interior area
    • Total interior livable area: 1,120 sqft

    Property

    Parking
    • Parking features: Garage - Detached
    Features
    • Exterior features: Wood
    • Has view: Yes
    • View description: Territorial
    Lot
    • Size: 8,712 Square Feet
    Details
    • Parcel number: R32037

    Construction

    Type & style
    • Home type: SingleFamily
    Materials
    • Foundation: Concrete
    • Roof: Composition
    Condition
    • Year built: 1949

    Community & HOA

    Location
    • Region: Roseburg

    Financial & listing details

    • Price per square foot: $286/sqft
    • Tax assessed value: $248,699
    • Annual tax amount: $2,180

    Price history

    DateEventPrice
    9/19/2025Listing removed--
    Source: Owner Report a problem
    8/4/2025Pending sale$325,000$290/sqft
    Source: Owner Report a problem
    7/23/2025Listed for sale$325,000$290/sqft
    Source: Owner Report a problem
    7/12/2025Pending sale$325,000$290/sqft
    Source: Owner Report a problem
    6/27/2025Listed for sale$325,000+140.7%$290/sqft
    Source: Owner Report a problem
    5/31/2019Sold$135,000$121/sqft
    Source: Public Record Report a problem

    Public tax history

    YearProperty taxesTax assessment
    2025$2,180 +3%$148,636 +3%
    2024$2,117 +3%$144,307 +3%
    2023$2,055 +3%$140,104 +3%
    2022$1,995 +3%$136,024 +3%
    2021$1,937 +19.6%$132,063 +22.7%
    2020$1,619 +2.3%$107,652 +3%
    2019$1,584 +2.6%$104,517 +3%
    2018$1,543 $101,473 +3%
    2017$1,543 +6.6%$98,518 +3%
    2016$1,448 $95,649 +3%
    2015$1,448 +5.2%$92,864 +3%
    2014$1,377 $90,160 +3%
    2013$1,377 +6%$87,534 +3%
    2012$1,299 +3%$84,985 +3%
    2011$1,261 +3%$82,510 +3%
    2010$1,225 +3.1%$80,107 +3%
    2009$1,188 +3%$77,774 +3%
    2008$1,154 +1.9%$75,509 +3%
    2007$1,133 +2.2%$73,310 +3%
    2006$1,108 +3.3%$71,175 +3%
    2005$1,073 +4.6%$69,102 +6.1%
    2003$1,026 +2.6%$65,136 +3%
    2002$1,000 $63,239
    Find assessor info on the county website

    Neighborhood: 97471

    Nearby schools

    GreatSchools rating
    Get pre-qualified for a loan
    At Zillow Home Loans, we can pre-qualify you in as little as 5 minutes with no impact to your credit score.

    An equal housing lender. NMLS #10287.