A charming 2 bed + Den, bright and open living space where refinished hardwoods gleam under natural light streaming through true to era windows. The heart of the home is its stylishly updated kitchen, featuring striking jade green cabinets that add a unique flair. The bathrooms have been renovated, showcasing sleek, modern finishes, new tile and shower. This home offers versatility with a cozy den, possible 3rd bedroom or separate living area, perfect for relaxation or entertaining by one of the two fireplaces. Zoned HVAC ensures year-round comfort, while the convenience of inside laundry adds a practical touch. This gem nestled on a picturesque tree-lined street in North Inglewood's coveted La Tijera Village, right next to Culver City and Ladera Heights. This thoughtfully updated home effortlessly blends modern conveniences with timeless character, creating a space that's as functional as it is inviting. Outside, the spacious lot provides a private fenced backyard, ideal for hosting gatherings, gardening, or simply unwinding. Fresh exterior paint enhances the curb appeal, and theres ample parking for you and your guests. Move-in ready and situated in a vibrant neighborhood with easy access to surrounding areas, this home is a delightful blend of space, style, and comfort.
For sale
$899,999
440 W Ellis Ave, Inglewood, CA 90302
2beds
1,250sqft
Residential, Single Family Residence
Built in 1936
5,397 Square Feet Lot
$899,800 Zestimate®
$720/sqft
$-- HOA
What's special
- 2 days
- 197
- 14
Zillow last checked:
Listing updated:
Listed by:
Beita Williams DRE # 01953382 310-242-3965,
Compass 310-652-6285
Source: CLAW,MLS#: 26959891
Facts & features
Interior
Bedrooms & bathrooms
- Bedrooms: 2
- Bathrooms: 2
- Full bathrooms: 2
Rooms
- Room types: Den, Family Room, Dining Room
Kitchen
- Features: Galley Kitchen, Open to Family Room, Remodeled
Heating
- Wall
Cooling
- Zoned, Wall Unit(s)
Appliances
- Included: Microwave, Gas Cooking Appliances, Disposal, Refrigerator, Range/Oven, Water Heater Unit
- Laundry: In Unit, Laundry Closet Stacked, Gas Or Electric Dryer Hookup, Stackable W/D Hookup
Features
- Dining Area
- Flooring: Wood Laminate, Hardwood, Laminate
- Windows: Garden Window
- Number of fireplaces: 2
- Fireplace features: Decorative
Interior area
- Total structure area: 1,250
- Total interior livable area: 1,250 sqft
Property
Parking
- Total spaces: 4
- Parking features: Attached Carport, Driveway, Garage - 2 Car, Garage Is Detached
- Attached garage spaces: 2
- Has carport: Yes
- Has uncovered spaces: Yes
Features
- Levels: One
- Stories: 1
- Entry location: Ground Level w/steps
- Patio & porch: Front Porch
- Pool features: None
- Spa features: None
- Fencing: Privacy,Fenced Yard
- Has view: Yes
- View description: Any
- Waterfront features: None
Lot
- Size: 5,397 Square Feet
- Dimensions: 45 x 120
- Features: Front Yard, Lawn, Back Yard, City Lot
Details
- Additional structures: None
- Parcel number: 4001022023
- Zoning: INR1YY
- Special conditions: Standard
Construction
Type & style
- Home type: SingleFamily
- Architectural style: Cottage
- Property subtype: Residential, Single Family Residence
Materials
- Stucco
- Foundation: Raised
- Roof: Shingle
Condition
- Updated/Remodeled
- Year built: 1936
Utilities & green energy
- Sewer: In Street
- Water: Public
Community & HOA
Community
- Security: Other
HOA
- Has HOA: No
Location
- Region: Inglewood
Financial & listing details
- Price per square foot: $720/sqft
- Tax assessed value: $624,785
- Date on market: 9/3/2026
- Exclusions: staging
Estimated market value
$899,800
$855,000 - $945,000
$4,483/mo
Price history
| Date | Event | Price |
|---|---|---|
| 9/3/2026 | Listed for sale | $899,999-6.3%$720/sqft |
Source:  CLAW #26959891 Report a problem CLAW #26959891 Report a problem | ||
| 8/31/2026 | Listing removed | $959,999$768/sqft |
Source: CLAW #26798103 Report a problem | ||
| 8/11/2026 | Listed for sale | $959,999$768/sqft |
Source: CLAW #26798103 Report a problem | ||
| 7/23/2026 | Contingent | $959,999$768/sqft |
Source: CLAW #26798103 Report a problem | ||
| 6/26/2026 | Price change | $959,999-4%$768/sqft |
Source: CLAW #26798103 Report a problem | ||
| 4/25/2026 | Listed for sale | $999,999$800/sqft |
Source: CLAW #26798103 Report a problem | ||
Public tax history
| Year | Property taxes | Tax assessment |
|---|---|---|
| 2026 | -- | $624,785 +46.9% |
| 2025 | $6,029 +6.8% | $425,176 +2% |
| 2024 | $5,646 +1% | $416,841 +2% |
| 2023 | $5,590 -1.8% | $408,669 +2% |
| 2022 | $5,694 +0.9% | $400,657 +2% |
| 2021 | $5,642 +4.6% | $392,802 +1% |
| 2020 | $5,393 | $388,775 +2% |
| 2019 | $5,393 +2.6% | $381,153 +2% |
| 2018 | $5,257 | $373,680 +2% |
| 2017 | $5,257 +3% | $366,354 +2% |
| 2016 | $5,103 +2.4% | $359,172 +1.5% |
| 2015 | $4,983 +1% | $353,778 +2% |
| 2014 | $4,935 | $346,849 +2.5% |
| 2012 | -- | $338,513 +2% |
| 2011 | -- | $331,876 +104.9% |
| 2010 | -- | $162,000 -47.2% |
| 2009 | -- | $306,800 -5.2% |
| 2008 | -- | $323,707 +656.7% |
| 2007 | -- | $42,778 +2% |
| 2006 | -- | $41,940 |
| 2005 | -- | $41,940 +4% |
| 2004 | -- | $40,314 +1.9% |
| 2003 | -- | $39,576 +2% |
| 2002 | -- | $38,801 +4% |
| 2000 | -- | $37,296 |
Find assessor info on the county website
Monthly payment
Est. payment
Payment breakdown
Explore the cost of this home by adjusting the details. Changes won't be saved.Climate risks
Neighborhood: 90302
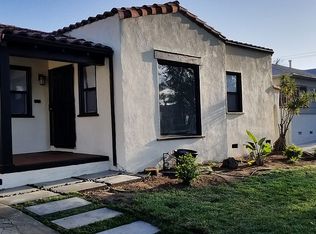
Similar homes
- $899,0003 bd2 ba1.4k sqft328 E Plymouth St, Inglewood, CA 90302For Sale
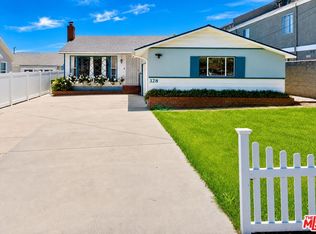 MLS ID #26830961, Celeste Andrew- Drum DRE # 01829836, The Oppenheim Group, Inc.. CLAW
 - $950,0003 bd3 ba1k sqft332 Hargrave St, Inglewood, CA 90302For Sale By Owner
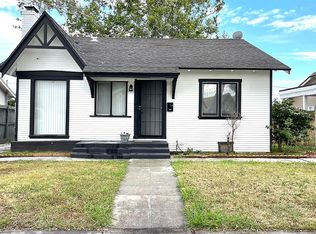
- $850,0003 bd3 ba1.6k sqft8821 Penridge Pl, Inglewood, CA 90305For Sale
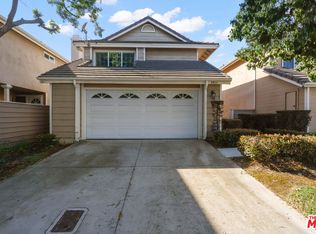 MLS ID #26644501, Glenda Allen Freeman DRE # 01506951, Glenda Freeman. CLAW
 - $825,0003 bd2 ba1.4k sqft2051 W 78th Pl, Los Angeles, CA 90047For Sale
 MLS ID #26910627, Teresa Mack DRE # 01766118, Pacific Playa Realty. CLAW
Local buyer's agents are ready to help
