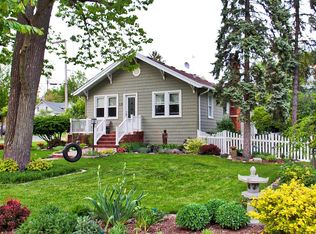
Beautiful move-in ready 4-bedroom home situated on a large corner lot featuring front porch with custom cedar flower boxes and great curb appeal landscaping that greets you as you enter the main level. The living and dining rooms are opened up to gorgeous kitchen with all stainless-steel appliances, quartz countertops, subway title, vinyl plank flooring and custom light fixtures. Main level features 2 nice size bedrooms and full updated bathroom. Lovely staircase leads to upstairs with two large bedrooms and another full bath with newer tub surround and custom fixtures. Gleaming hardwood flooring throughout the main and upper level along with newer light fixtures and custom blinds. The partially finished basement has new electric, perfect playroom for kids and entertainment/media rec room. Huge storage room and laundry area complete the lower level. Vinyl fence is perfect addition to the large entertaining yard, patio and adjacent sunroom. 2 car detached garage has newer roof and gutters. Roof and gutters on house (2019) Central air and humidifier (2024). Home is located within walking distance to the Lombard Metra station, downtown dining, great schools, playgrounds and the Prairie Path.
New
$525,000
440 W Hickory St, Lombard, IL 60148
4beds
1,792sqft
Single Family Residence
Built in 1952
0.36 Acres Lot
$511,900 Zestimate®
$293/sqft
$-- HOA
What's special
Partially finished basementLarge bedroomsUpdated bathroomGreat curb appeal landscapingVinyl fenceLarge corner lotCustom light fixtures
- 1 day
- 588
- 39
Zillow last checked:
Listing updated:
Listed by:
Pamela Walsh 773-817-4429,
Chicagoland Brokers, Inc
Source: MRED as distributed by MLS GRID,MLS#: 12743239

Facts & features
Interior
Bedrooms & bathrooms
- Bedrooms: 4
- Bathrooms: 2
- Full bathrooms: 2
Rooms
- Room types: Recreation Room, Sun Room
Primary bedroom
- Features: Flooring (Hardwood), Window Treatments (Blinds)
- Level: Second
- Area: 270 Square Feet
- Dimensions: 18X15
Bedroom 2
- Features: Flooring (Hardwood), Window Treatments (Blinds)
- Level: Second
- Area: 270 Square Feet
- Dimensions: 18X15
Bedroom 3
- Features: Flooring (Hardwood)
- Level: Main
- Area: 182 Square Feet
- Dimensions: 14X13
Bedroom 4
- Features: Flooring (Hardwood)
- Level: Main
- Area: 154 Square Feet
- Dimensions: 14X11
Dining room
- Features: Flooring (Hardwood), Window Treatments (Blinds)
- Level: Main
- Area: 154 Square Feet
- Dimensions: 14X11
Kitchen
- Features: Kitchen (Eating Area-Breakfast Bar, Island, Pantry-Closet, Updated Kitchen), Flooring (Vinyl)
- Level: Main
- Area: 224 Square Feet
- Dimensions: 16X14
Laundry
- Features: Flooring (Other)
- Level: Basement
- Area: 156 Square Feet
- Dimensions: 13X12
Living room
- Features: Flooring (Hardwood), Window Treatments (Blinds)
- Level: Main
- Area: 210 Square Feet
- Dimensions: 15X14
Recreation room
- Features: Flooring (Other)
- Level: Basement
- Area: 464 Square Feet
- Dimensions: 29X16
Sun room
- Features: Flooring (Carpet)
- Level: Main
- Area: 154 Square Feet
- Dimensions: 14X11
Heating
- Natural Gas, Forced Air
Cooling
- Central Air
Appliances
- Included: Range, Dishwasher, Refrigerator, Washer, Dryer, Stainless Steel Appliance(s), Range Hood, Humidifier
- Laundry: Gas Dryer Hookup, Sink
Features
- 1st Floor Bedroom, 1st Floor Full Bath, Separate Dining Room, Quartz Counters
- Flooring: Hardwood, Carpet
- Doors: Storm Door(s)
- Windows: Screens, Blinds, Double Pane Windows, Wood Frames
- Basement: Partially Finished,Rec/Family Area,Full
Interior area
- Total structure area: 2,431
- Total interior livable area: 1,792 sqft
Property
Parking
- Total spaces: 2
- Parking features: Asphalt, Side Driveway, Garage Door Opener, Yes, Garage Owned, Detached, Garage
- Garage spaces: 2
- Has uncovered spaces: Yes
Accessibility
- Accessibility features: No Disability Access
Features
- Stories: 2
- Patio & porch: Patio
- Fencing: Fenced
Lot
- Size: 0.36 Acres
- Dimensions: 115X135
- Features: Corner Lot
Details
- Parcel number: 0607302017
- Special conditions: None
- Other equipment: Ceiling Fan(s)
Construction
Type & style
- Home type: SingleFamily
- Property subtype: Single Family Residence
Materials
- Vinyl Siding
- Foundation: Concrete Perimeter
- Roof: Asphalt
Condition
- New construction: No
- Year built: 1952
Utilities & green energy
- Electric: Circuit Breakers
- Sewer: Public Sewer
- Water: Public
Community & HOA
Community
- Security: Carbon Monoxide Detector(s)
HOA
- Services included: None
Location
- Region: Lombard
Financial & listing details
- Price per square foot: $293/sqft
- Tax assessed value: $128,611
- Annual tax amount: $9,790
- Date on market: 8/27/2026
- Ownership: Fee Simple
Estimated market value
$511,900
$486,000 - $537,000
$3,058/mo
Price history
| Date | Event | Price |
|---|---|---|
| 8/27/2026 | Listed for sale | $525,000+26.5%$293/sqft |
Source: MRED as distributed by MLS GRID #12743239 Report a problem | ||
| 9/29/2021 | Sold | $415,000$232/sqft |
Source: Public Record Report a problem | ||
| 6/28/2021 | Sold | $415,000+9.2%$232/sqft |
Source: | ||
| 6/21/2021 | Pending sale | $379,900$212/sqft |
Source: | ||
| 5/17/2021 | Contingent | $379,900$212/sqft |
Source: | ||
| 5/14/2021 | Listed for sale | $379,900+32.5%$212/sqft |
Source: | ||
| 5/26/2017 | Sold | $286,800-4.1%$160/sqft |
Source: | ||
| 4/20/2017 | Pending sale | $299,000$167/sqft |
Source: Coldwell Banker Residential Brokerage - Glen Ellyn #09592259 Report a problem | ||
| 4/12/2017 | Listed for sale | $299,000$167/sqft |
Source: Coldwell Banker Residential #09592259 Report a problem | ||
Public tax history
| Year | Property taxes | Tax assessment |
|---|---|---|
| 2024 | $9,371 +5% | $128,611 +8.1% |
| 2023 | $8,920 +10% | $118,930 +10.5% |
| 2022 | $8,109 +3.2% | $107,620 +2.5% |
| 2021 | $7,856 +2.1% | $104,950 +2.2% |
| 2020 | $7,692 +5.3% | $102,650 +5.2% |
| 2019 | $7,307 +18.1% | $97,590 +21.2% |
| 2018 | $6,186 +10.8% | $80,530 +4.9% |
| 2017 | $5,583 +82.1% | $76,740 +6.1% |
| 2016 | $3,066 -1.9% | $72,300 -2.3% |
| 2015 | $3,127 -2.9% | $74,020 +3.6% |
| 2014 | $3,221 +3.1% | $71,430 -1.4% |
| 2013 | $3,124 +5.7% | $72,440 -6.2% |
| 2012 | $2,956 +12.2% | $77,200 -7.9% |
| 2011 | $2,634 +9.9% | $83,820 -5.8% |
| 2010 | $2,396 +10.7% | $88,940 -6.8% |
| 2009 | $2,164 +1.8% | $95,420 |
| 2008 | $2,126 -5.3% | $95,420 +8.8% |
| 2007 | $2,244 -21.5% | $87,700 -6.9% |
| 2006 | $2,859 +22.7% | $94,250 +6.9% |
| 2005 | $2,330 +0% | $88,160 +6.3% |
| 2004 | $2,329 -47.2% | $82,930 +10.1% |
| 2003 | $4,408 +18.2% | $75,320 +10.5% |
| 2002 | $3,730 +3.4% | $68,160 +8.8% |
| 2001 | $3,609 +3.4% | $62,670 +5.2% |
| 2000 | $3,491 | $59,570 |
Find assessor info on the county website
Monthly payment
Est. payment
Payment breakdown
Explore the cost of this home by adjusting the details. Changes won't be saved.Climate risks
Neighborhood: 60148
Nearby schools
Schools provided by the listing agent
- District: 44
Source: MRED as distributed by MLS GRID. This data may not be complete. We recommend contacting the local school district to confirm school assignments for this home.


