Welcome to this charming cottage nestled in the heart of Old Clarksville! This adorable & well-kept home sits on a beautiful, treed lot & offers a surprising amount of space with thoughtful updates throughout. Featuring 3 bedrooms & 1 full bath, it includes a main-level bedroom for added flexibility & 2 additional bedrooms upstairs. Recent improvements include newer HVAC, water heater, windows, & LVP flooring—giving you peace of mind & modern comfort. Enjoy outdoor living on the spacious 22' x 15' back patio, perfect for entertaining or simply unwinding in the shade of mature trees. The oversized front porch is made for porch sittin’ & soaking in the charm of this established neighborhood. Inside, all appliances remain—including the washer & dryer—so you can move right in without a hassle. Located in the Clarksville Community Schools district & just minutes from shopping, dining, medical offices, & interstate access, this home offers the convenience of location with the character of Old Clarksville. Possession can be given at closing, so no waiting. This 1 checks all the boxes for comfort, charm, & convenience—schedule your tour today!
Sold for $186,500
$186,500
440 W Howard Avenue, Clarksville, IN 47129
3beds
1,136sqft
Single Family Residence
Built in 1945
6,969 Square Feet Lot
$188,400 Zestimate®
$164/sqft
$1,441 Estimated rent
Home value
$188,400
Estimated sales range
Not available
$1,441/mo
Zestimate® history
Owner options
List your home for rent
$1,441/mo
Rent Zestimate®
Find your next renter with Zillow Rental Manager. Plus, with online applications, you can quickly screen prospective tenants – for free.
$1,441/mo
Rent Zestimate®
Refinance and save
$1,187/mo
Est. payment
Refinancing to a lower rate could help reduce your monthly payments and save thousands over the life of the loan.
$1,187/mo
Est. payment
Explore your selling options
Work with a Zillow partner agent
Leverage their expertise and Zillow's premium Showcase listings to get your home seen by more buyers.
Get startedList with your own agent
Get your home in front of millions of buyers by listing it on Zillow.
Learn how to do itSell it yourself
Take full control of how buyers see your home on Zillow by listing For Sale by Owner (FSBO).
List your homeWhat's special
Treed lotThoughtful updatesOversized front porchNewer hvacWater heaterLvp flooring
Zillow last checked:
Listing updated:
Listed by:
Chris West,
RE/MAX FIRST
Bought with:
Matthew Fowler, RB16001394
Semonin REALTORS
Source: SIRA,MLS#: 202509225 Originating MLS: Southern Indiana REALTORS Association
Originating MLS: Southern Indiana REALTORS AssociationFacts & features
Interior
Bedrooms & bathrooms
- Bedrooms: 3
- Bathrooms: 1
- Full bathrooms: 1
Primary bedroom
- Description: Flooring: Luxury Vinyl Plank
- Level: First
- Dimensions: 11.2 x 9.0
Bedroom
- Description: Flooring: Carpet
- Level: Second
- Dimensions: 14.3 x 9.3
Bedroom
- Description: Flooring: Carpet
- Level: Second
- Dimensions: 14.3 x 11.8
Dining room
- Description: Flooring: Luxury Vinyl Plank
- Level: First
- Dimensions: 6.8 x 11.0
Other
- Description: Flooring: Luxury Vinyl Plank
- Level: First
- Dimensions: 7.4 x 7.0
Kitchen
- Description: Flooring: Luxury Vinyl Plank
- Level: First
- Dimensions: 11.8 x 9.3
Living room
- Description: Flooring: Luxury Vinyl Plank
- Level: First
- Dimensions: 11.2 x 19.0
Other
- Description: Front Porch,Flooring: Other
- Level: First
- Dimensions: 8.2 x 12.2
Other
- Description: Back Patio,Flooring: Other
- Level: First
- Dimensions: 15.0 x 22.5
Heating
- Forced Air
Cooling
- Central Air
Appliances
- Included: Dryer, Oven, Range, Refrigerator, Washer
- Laundry: Main Level, Other
Features
- Ceiling Fan(s), Main Level Primary
- Basement: Crawl Space
- Has fireplace: No
Interior area
- Total structure area: 1,136
- Total interior livable area: 1,136 sqft
- Finished area above ground: 1,136
- Finished area below ground: 0
Property
Parking
- Parking features: Open
- Has uncovered spaces: Yes
- Details: Off Street
Features
- Levels: One and One Half
- Stories: 1.5
- Patio & porch: Patio, Porch
- Exterior features: Fence, Landscaping, Paved Driveway, Porch, Patio
- Fencing: Yard Fenced
Lot
- Size: 6,969 Square Feet
Details
- Parcel number: 101400102785000012
- Zoning: Residential
- Zoning description: Residential
Construction
Type & style
- Home type: SingleFamily
- Architectural style: One and One Half Story
- Property subtype: Single Family Residence
Materials
- Aluminum Siding, Frame
- Foundation: Crawlspace
- Roof: Shingle
Condition
- Resale
- New construction: No
- Year built: 1945
Utilities & green energy
- Sewer: Public Sewer
- Water: Connected, Public
Community & HOA
Location
- Region: Clarksville
Financial & listing details
- Price per square foot: $164/sqft
- Tax assessed value: $180,500
- Annual tax amount: $1,836
- Date on market: 7/3/2025
- Cumulative days on market: 46 days
- Listing terms: Cash,Conventional,FHA,VA Loan
- Road surface type: Paved
Price history
| Date | Event | Price |
|---|---|---|
| 8/18/2025 | Sold | $186,500+6.6%$164/sqft |
Source:  SIRA #202509225 Report a problem SIRA #202509225 Report a problem | ||
| 7/3/2025 | Listed for sale | $175,000+0.1%$154/sqft |
Source: SIRA #202509225 Report a problem | ||
| 9/30/2024 | Listing removed | $174,900$154/sqft |
Source: SIRA #2024010585 Report a problem | ||
| 9/13/2024 | Price change | $174,900-2.3%$154/sqft |
Source: SIRA #2024010585 Report a problem | ||
| 9/4/2024 | Listed for sale | $179,000+19.4%$158/sqft |
Source: SIRA #2024010585 Report a problem | ||
| 11/14/2022 | Sold | $149,900$132/sqft |
Source: SIRA #2022012169 Report a problem | ||
| 9/23/2022 | Listed for sale | $149,900+191.2%$132/sqft |
Source: SIRA #2022012169 Report a problem | ||
| 7/28/2022 | Sold | $51,476$45/sqft |
Source: Public Record Report a problem | ||
Public tax history
| Year | Property taxes | Tax assessment |
|---|---|---|
| 2025 | $1,802 +5.7% | $180,500 +0.2% |
| 2024 | $1,705 +93.3% | $180,200 +5.8% |
| 2023 | $882 +24% | $170,300 +88.2% |
| 2022 | $711 +20.7% | $90,500 +14.3% |
| 2021 | $589 +5.2% | $79,200 +24.3% |
| 2020 | $560 +12.1% | $63,700 +5.3% |
| 2019 | $500 +0.9% | $60,500 +8.4% |
| 2018 | $495 +5.8% | $55,800 +3.9% |
| 2017 | $468 | $53,700 +2.7% |
| 2016 | $468 +76.9% | $52,300 -1.9% |
| 2014 | $265 -0.6% | $53,300 +2.5% |
| 2013 | $266 +26.1% | $52,000 -9.4% |
| 2012 | $211 -7.4% | $57,400 +1.2% |
| 2011 | $228 -12.7% | $56,700 |
| 2010 | $261 +1.6% | $56,700 |
| 2009 | $257 | $56,700 +9.9% |
| 2007 | -- | $51,600 |
| 2006 | -- | $51,600 |
Find assessor info on the county website
Neighborhood: 47129
Nearby homes
- $238,5002 bd1 ba690 sqft436 W Howard Ave, Clarksville, IN 47129Off Market
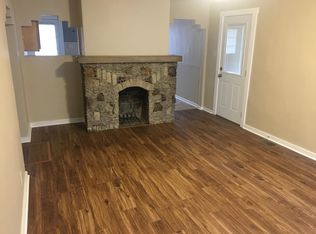
- $189,9002 bd1 ba894 sqft408 Park Ave, Clarksville, IN 47129Off Market
- $238,1003 bd2 ba1.3k sqft410 Park Ave, Clarksville, IN 47129Off Market
- $198,5002 bd1 ba920 sqft430 W Howard Ave, Clarksville, IN 47129Off Market
- $175,0002 bd1 ba2.7k sqft459 Arlington Ave, Clarksville, IN 47129Sold
- $257,7005 bd2 ba2.2k sqft433 Arlington Ave, Clarksville, IN 47129Off Market
- $177,6003 bd2 ba1.7k sqft445 W Howard Ave, Clarksville, IN 47129Off Market
- $160,4002 bd1 ba952 sqft461 Arlington Ave, Clarksville, IN 47129Off Market
Nearby schools
GreatSchools rating
- 7/10Clarksville Elementary SchoolGrades: PK-4Distance: 1 mi
- 3/10Clarksville Middle SchoolGrades: 5-8Distance: 1.2 mi
- 3/10Clarksville Senior High SchoolGrades: 9-12Distance: 1 mi


Get pre-qualified for a loan
At Zillow Home Loans, we can pre-qualify you in as little as 5 minutes with no impact to your credit score.An equal housing lender. NMLS #10287.
Sell for more on Zillow
Get a Zillow Showcase℠ listing at no additional cost and you could sell for .
$188,400
2% more
+$3,768
With Zillow Showcase(estimated)
$192,168
- Indiana
- Clark County
- Clarksville
- 47129
- 440 W Howard Avenue
Nearby cities
Nearby zip codes
Other Clarksville Topics
