New Roof on home and storage shed installed March 2024. Step into the realm of luxury as you enter this coveted residence nestled within the sought-after Ocotillo community in Chandler. A sprawling 1/3-acre corner lot sets the stage for a grand entrance. The foyer welcomes you with its lofty ceilings, leading seamlessly into the great room adorned with towering windows that blur the lines between indoors and outdoors, perfect for hosting gatherings in style.
To the left lies a versatile bonus room, ideal for a den, office, or elegant dining area, offering flexibility to suit your lifestyle. Continuing through the well-designed layout, discover the split living spaces that ensure both privacy and comfort. The secluded owner's suite, a sanctuary bathed in natural light from five expansive windows, offers a serene retreat for relaxation anrejuvenation.
Step outside to an oasis designed for your pleasure. Dive into the sparkling pool for a refreshing swim, practice your golfing skills on the putting green, and delight in the vast outdoor space for your family to flourish. Additional features such as a storage building, RV gate, and pad enhance the functionality of the outdoor area, catering to your every need.
Each step within this remarkable home exudes luxury and leisure, meticulously crafted to provide an extraordinary living experience. More than just a residence, it embodies a lifestyle of sophistication and comfort.
Sold for $740,000
$740,000
440 W LOCUST Drive, Chandler, AZ 85248
4beds
2baths
2,157sqft
Single Family Residence
Built in 1999
0.33 Acres Lot
$738,700 Zestimate®
$343/sqft
$3,705 Estimated rent
Home value
$738,700
$702,000 - $776,000
$3,705/mo
Zestimate® history
Owner options
List your home for rent
$3,705/mo
Rent Zestimate®
Find your next renter with Zillow Rental Manager. Plus, with online applications, you can quickly screen prospective tenants – for free.
$3,705/mo
Rent Zestimate®
Refinance and save
$4,293/mo
Est. payment
Refinancing to a lower rate could help reduce your monthly payments and save thousands over the life of the loan.
$4,293/mo
Est. payment
Explore your selling options
Work with a Zillow partner agent
Leverage their expertise and Zillow's premium Showcase listings to get your home seen by more buyers.
Get startedList with your own agent
Get your home in front of millions of buyers by listing it on Zillow.
Learn how to do itSell it yourself
Take full control of how buyers see your home on Zillow by listing For Sale by Owner (FSBO).
List your homeWhat's special
Rv gateElegant dining areaSplit living spacesNatural lightVast outdoor spaceVersatile bonus roomStorage building
Zillow last checked:
Listing updated:
Listed by:
Amy Pradetto-Werdean 480-540-6979,
Citiea,
Heidi Ludwig 425-501-7091,
Citiea
Bought with:
Tammie Fischer, SA566488000
Realty ONE Group
Source: ARMLS,MLS#: 6673689
Facts & features
Interior
Bedrooms & bathrooms
- Bedrooms: 4
- Bathrooms: 2
Heating
- ENERGY STAR Qualified Equipment, Electric, Ceiling
Cooling
- HVAC SEER Rating, Central Air, Ceiling Fan(s), ENERGY STAR Qualified Equipment
Appliances
- Included: Dryer, Washer, Refrigerator, Built-in Microwave, Dishwasher, Disposal, Gas Range, Gas Oven
- Laundry: Inside
Features
- Granite Counters, Double Vanity, Eat-in Kitchen, 9+ Flat Ceilings, No Interior Steps, Kitchen Island, Pantry, Full Bth Master Bdrm, Separate Shwr & Tub
- Flooring: Laminate, Tile
- Windows: Solar Screens, Double Pane Windows, ENERGY STAR Qualified Windows, Tinted Windows, Vinyl Frame
- Has basement: No
- Has fireplace: No
Interior area
- Total structure area: 2,157
- Total interior livable area: 2,157 sqft
Property
Parking
- Total spaces: 4
- Parking features: Gated, RV Gate, Garage Door Opener, Attch'd Gar Cabinets, Storage
- Garage spaces: 3
- Uncovered spaces: 1
Accessibility
- Accessibility features: Zero-Grade Entry, Mltpl Entries/Exits, Bath Raised Toilet, Bath Lever Faucets, Accessible Hallway(s)
Features
- Stories: 1
- Patio & porch: Covered, Patio
- Exterior features: Other, Storage
- Has private pool: Yes
- Pool features: Variable Speed Pump, Diving Pool, Heated
- Has spa: Yes
- Spa features: Heated, Private
- Fencing: Block
Lot
- Size: 0.33 Acres
- Features: East/West Exposure, North/South Exposure, Corner Lot, Desert Back, Desert Front, Gravel/Stone Back, Synthetic Grass Back, Auto Timer H2O Front, Auto Timer H2O Back, Irrigation Front, Irrigation Back
Details
- Additional structures: Gazebo
- Parcel number: 30340716
Construction
Type & style
- Home type: SingleFamily
- Architectural style: Ranch
- Property subtype: Single Family Residence
Materials
- Spray Foam Insulation, Stucco, Wood Frame, Painted, Ducts Professionally Air-Sealed
- Roof: Tile
Condition
- Year built: 1999
Details
- Builder name: Engle Homes
Utilities & green energy
- Sewer: Public Sewer
- Water: City Water
Community & HOA
Community
- Features: Playground, Biking/Walking Path
- Subdivision: FOX CROSSING UNIT 6
HOA
- Has HOA: Yes
- Services included: Maintenance Grounds
- HOA fee: $75 monthly
- HOA name: Fox Crossing
- HOA phone: 602-957-9191
Location
- Region: Chandler
Financial & listing details
- Price per square foot: $343/sqft
- Tax assessed value: $534,600
- Annual tax amount: $2,994
- Date on market: 3/14/2024
- Cumulative days on market: 37 days
- Listing terms: Cash,Conventional,FHA,VA Loan
- Ownership: Fee Simple
Price history
| Date | Event | Price |
|---|---|---|
| 4/16/2024 | Sold | $740,000-0.7%$343/sqft |
Source:  ARMLS #6673689 Report a problem ARMLS #6673689 Report a problem | ||
| 3/16/2024 | Pending sale | $744,900$345/sqft |
Source: ARMLS #6673689 Report a problem | ||
| 3/14/2024 | Listed for sale | $744,900$345/sqft |
Source: ARMLS #6673689 Report a problem | ||
| 3/7/2024 | Listing removed | $744,900$345/sqft |
Source: ARMLS #6649599 Report a problem | ||
| 2/23/2024 | Pending sale | $744,900$345/sqft |
Source: ARMLS #6649599 Report a problem | ||
| 1/31/2024 | Price change | $744,900-6.9%$345/sqft |
Source: ARMLS #6649599 Report a problem | ||
| 1/18/2024 | Listed for sale | $799,990+185.7%$371/sqft |
Source: ARMLS #6649599 Report a problem | ||
| 7/21/2004 | Sold | $280,000+41.4%$130/sqft |
Source: Public Record Report a problem | ||
| 2/28/2000 | Sold | $198,016$92/sqft |
Source: Public Record Report a problem | ||
Public tax history
| Year | Property taxes | Tax assessment |
|---|---|---|
| 2025 | $3,101 +1.9% | $53,460 -8.9% |
| 2024 | $3,043 +2.2% | $58,670 +62.5% |
| 2023 | $2,976 +3% | $36,100 -4.9% |
| 2022 | $2,889 -4.2% | $37,960 +5.2% |
| 2021 | $3,015 +4% | $36,080 +7.6% |
| 2020 | $2,899 +3.3% | $33,530 +6.5% |
| 2019 | $2,808 | $31,480 +5.3% |
| 2018 | $2,808 +7.3% | $29,900 +3.9% |
| 2017 | $2,617 +7.1% | $28,780 -2.6% |
| 2016 | $2,443 -0.6% | $29,560 +9.2% |
| 2015 | $2,456 | $27,080 +16.4% |
| 2014 | -- | $23,270 +8.1% |
| 2013 | -- | $21,530 -4% |
| 2012 | -- | $22,420 -6% |
| 2011 | -- | $23,860 +0.7% |
| 2010 | -- | $23,700 -26.6% |
| 2009 | -- | $32,280 -7.1% |
| 2008 | -- | $34,750 +12.5% |
| 2007 | -- | $30,900 +60.5% |
| 2006 | -- | $19,250 |
| 2005 | -- | $19,250 +3.5% |
| 2004 | -- | $18,600 |
| 2003 | -- | $18,600 +15.2% |
| 2002 | -- | $16,150 |
Find assessor info on the county website
Neighborhood: Fox Crossing
Nearby homes
- $886,1005 bd3 ba3.4k sqft450 W Locust Dr, Chandler, AZ 85248Off Market
- $890,0006 bd3 ba3.4k sqft3540 S Holguin Ct, Chandler, AZ 85248Sold
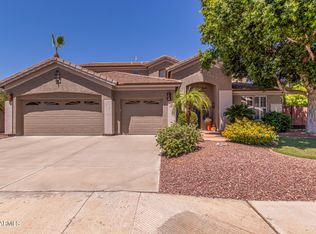
- $832,7005 bd3 ba3.4k sqft3581 S Holguin Ct, Chandler, AZ 85248Off Market
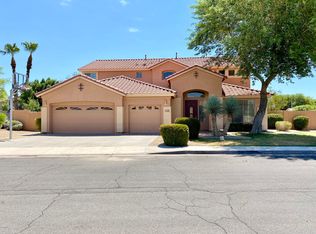
- $834,3005 bd3 ba3.4k sqft3561 S Holguin Ct, Chandler, AZ 85248Off Market
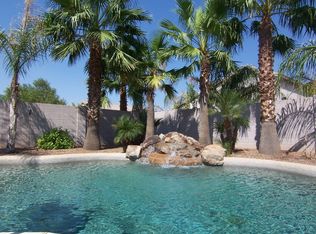
- $703,9004 bd2 ba2.4k sqft441 W Locust Dr, Chandler, AZ 85248Off Market
- $845,800-- bd4 ba3.4k sqft460 W Locust Dr, Chandler, AZ 85248Off Market
- $705,8004 bd2 ba2.5k sqft431 W Locust Dr, Chandler, AZ 85248Off Market
- $690,200-- bd3 ba2.3k sqft451 W Locust Dr, Chandler, AZ 85248Off Market
Nearby schools
GreatSchools rating
- 8/10Basha Elementary SchoolGrades: PK-6Distance: 0.5 mi
- 9/10Hamilton High SchoolGrades: 8-12Distance: 0.4 mi
- 7/10Bogle Junior High SchoolGrades: 7-8Distance: 1.3 mi
Schools provided by the listing agent
- Elementary: Basha Elementary
- Middle: Bogle Junior High School
- High: Hamilton High School
- District: Chandler Unified District
Source: ARMLS. This data may not be complete. We recommend contacting the local school district to confirm school assignments for this home.
Get a cash offer in 3 minutes
Find out how much your home could sell for in as little as 3 minutes with a no-obligation cash offer.
Estimated market value
$738,700
Get a cash offer in 3 minutes
Find out how much your home could sell for in as little as 3 minutes with a no-obligation cash offer.
Estimated market value
$738,700
- Arizona
- Maricopa County
- Chandler
- 85248
- Fox Crossing
- 440 W LOCUST Drive
Nearby cities
Nearby neighborhoods
Nearby zip codes
Other Chandler Topics
