Bright, natural light filled corner unit. Windows in every room! Wood floors throughout with carpet in bedrooms. New furnace & A/C 2024 ($8000 value). New kitchen appliances and new in-unit washer/dryer. The kitchen also includes a pantry & a spacious eating area w/ windows. The eating area opens to a spacious dining room w/2 windows & living room w/ sliding glass doors leading to a large covered balcony offering calming views of the nature preserve. The primary suite is large enough for a king bed, huge walk-in closet with custom shelving & en-suite bath w/double maple vanity w/tons of counter space, walk-in shower & tile floors. Hall bath offers tub w/shower & maple vanity. 2nd Bedroom has ample closet space and a large window. The spacious foyer has a coat closet & the convenient in-unit laundry room offers space for shelving unit, vacuums, &/or drying rack. Heated main floor garage space w/quick access to newly upgraded lobby & mail room. A large storage locker is behind the garage parking space. Bike racks available in the garage. Abundant additional outdoor parking. HOA fee includes Basic Cable, Water, landscaping, snow removal, exercise room & more. The building has 2 elevators. Enjoy walking paths, playground & frisbee golf at Reimer Reservoir Park only 4 blocks away! Flexcore built insures quiet living. Terrific location! Only 2 blocks to Metra train & Downtown Palatine restaurants & shops.
Closed
$300,000
440 W Mahogany Ct Unit 212, Palatine, IL 60067
2beds
1,443sqft
Condominium, Single Family Residence
Built in 2004
-- sqft lot
$302,200 Zestimate®
$208/sqft
$2,403 Estimated rent
Home value
$302,200
$275,000 - $332,000
$2,403/mo
Zestimate® history
Owner options
List your home for rent
$2,403/mo
Rent Zestimate®
Find your next renter with Zillow Rental Manager. Plus, with online applications, you can quickly screen prospective tenants – for free.
$2,403/mo
Rent Zestimate®
Refinance and save
$2,659/mo
Est. payment
Refinancing to a lower rate could help reduce your monthly payments and save thousands over the life of the loan.
$2,659/mo
Est. payment
Explore your selling options
Work with a Zillow partner agent
Leverage their expertise and Zillow's premium Showcase listings to get your home seen by more buyers.
Get startedList with your own agent
Get your home in front of millions of buyers by listing it on Zillow.
Learn how to do itSell it yourself
Take full control of how buyers see your home on Zillow by listing For Sale by Owner (FSBO).
List your homeWhat's special
Abundant additional outdoor parkingWindows in every roomWood floors throughoutNew kitchen appliances
Zillow last checked:
Listing updated:
Listed by:
Nayibe Garces 773-805-5325,
Prello Realty
Bought with:
Valerie Ormseth
Keller Williams Success Realty
Source: MRED as distributed by MLS GRID,MLS#: 12631808
Facts & features
Interior
Bedrooms & bathrooms
- Bedrooms: 2
- Bathrooms: 2
- Full bathrooms: 2
Rooms
- Room types: No additional rooms
Primary bedroom
- Features: Flooring (Carpet), Bathroom (Full)
- Level: Main
- Area: 180 Square Feet
- Dimensions: 15X12
Bedroom 2
- Features: Flooring (Carpet)
- Level: Main
- Area: 132 Square Feet
- Dimensions: 11X12
Kitchen
- Features: Kitchen (Eating Area-Breakfast Bar, Galley, Pantry-Closet), Flooring (Wood Laminate)
- Level: Main
- Area: 207 Square Feet
- Dimensions: 23X9
Living room
- Features: Flooring (Wood Laminate)
- Level: Main
- Area: 294 Square Feet
- Dimensions: 21X14
Heating
- Natural Gas
Cooling
- Central Air
Appliances
- Included: Range, Microwave, Dishwasher, Refrigerator, Freezer, Washer, Dryer, Disposal
- Laundry: Main Level
Features
- Elevator, Storage
- Flooring: Hardwood
- Basement: None
Interior area
- Total structure area: 0
- Total interior livable area: 1,443 sqft
Property
Parking
- Total spaces: 3
- Parking features: Asphalt, Yes, Garage Owned, Attached, Assigned, Guest, Owned, Garage
- Attached garage spaces: 1
Accessibility
- Accessibility features: No Disability Access
Features
- Exterior features: Balcony
Lot
- Features: Landscaped, Wooded, Rear of Lot
Details
- Parcel number: 02153010581061
- Special conditions: None
- Other equipment: TV-Cable, Intercom
Construction
Type & style
- Home type: Condo
- Property subtype: Condominium, Single Family Residence
Materials
- Brick
- Foundation: Concrete Perimeter
- Roof: Asphalt
Condition
- New construction: No
- Year built: 2004
Utilities & green energy
- Sewer: Public Sewer
- Water: Lake Michigan
Community & HOA
Community
- Security: Fire Sprinkler System
HOA
- Has HOA: Yes
- Amenities included: Bike Room/Bike Trails, Elevator in Residence, Exercise Room
- Services included: Water, Parking, Insurance, Cable TV, Exercise Facilities, Exterior Maintenance, Lawn Care, Scavenger, Snow Removal
- HOA fee: $522 monthly
Location
- Region: Palatine
Financial & listing details
- Price per square foot: $208/sqft
- Tax assessed value: $198,100
- Annual tax amount: $5,128
- Date on market: 4/28/2026
- Listing terms: Conventional
- Ownership: Condo
Price history
| Date | Event | Price |
|---|---|---|
| 7/1/2026 | Sold | $300,000+5.3%$208/sqft |
Source:  MRED as distributed by MLS GRID #12631808 Report a problem MRED as distributed by MLS GRID #12631808 Report a problem | ||
| 5/20/2026 | Listing removed | $285,000$198/sqft |
Source: MRED as distributed by MLS GRID #12631808 Report a problem | ||
| 5/13/2026 | Contingent | $285,000$198/sqft |
Source: MRED as distributed by MLS GRID #12631808 Report a problem | ||
| 4/28/2026 | Listed for sale | $285,000+18.5%$198/sqft |
Source: MRED as distributed by MLS GRID #12631808 Report a problem | ||
| 6/13/2021 | Listing removed | -- |
Source: Zillow Rental Manager Report a problem | ||
| 5/24/2021 | Listed for rent | $1,750$1/sqft |
Source: Zillow Rental Manager Report a problem | ||
| 9/2/2003 | Sold | $240,500$167/sqft |
Source: Public Record Report a problem | ||
Public tax history
| Year | Property taxes | Tax assessment |
|---|---|---|
| 2024 | $5,148 +5.4% | $19,810 +0% |
| 2023 | $4,883 +4% | $19,808 |
| 2022 | $4,694 +7% | $19,808 +17.7% |
| 2021 | $4,385 -0.2% | $16,831 |
| 2020 | $4,392 +0.1% | $16,831 -10.1% |
| 2019 | $4,388 +16.8% | $18,731 +20.6% |
| 2018 | $3,759 +1.4% | $15,530 |
| 2017 | $3,706 +0.3% | $15,530 |
| 2016 | $3,695 -4.2% | $15,530 +2.3% |
| 2015 | $3,858 -5.2% | $15,181 -5% |
| 2014 | $4,070 +3.1% | $15,978 |
| 2013 | $3,948 +0.6% | $15,978 -6.8% |
| 2012 | $3,926 +1.3% | $17,137 |
| 2011 | $3,875 -20.2% | $17,137 -10.7% |
| 2010 | $4,856 -7.3% | $19,196 -15.6% |
| 2009 | $5,238 +2.5% | $22,735 -7.6% |
| 2008 | $5,110 +2% | $24,599 |
| 2007 | $5,008 -4.3% | $24,599 +3% |
| 2006 | $5,232 | $23,886 |
Find assessor info on the county website
Neighborhood: 60067
Nearby homes
- $257,7002 bd2 ba1.4k sqft440 W Mahogany Ct UNIT 202, Palatine, IL 60067Off Market
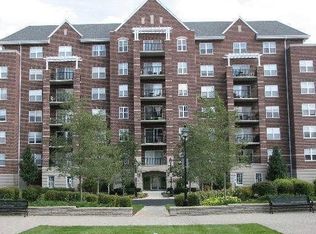
- $325,0001 bd-- ba115k sqft440 W Mahogany Ct UNIT 205, Palatine, IL 60067Sold
- $318,5002 bd2 ba1.4k sqft440 W Mahogany Ct UNIT 302, Palatine, IL 60067Off Market
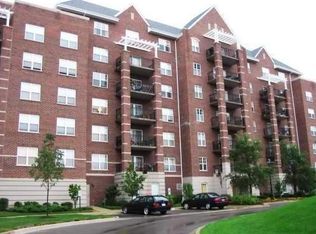
- $335,0002 bd2 ba1.1k sqft440 W Mahogany Ct UNIT 303, Palatine, IL 60067Sold
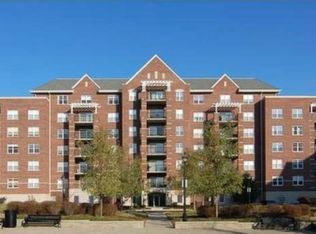
- $14,1211 bd1 ba1k sqft440 W Mahogany Ct UNIT 210, Palatine, IL 60067Off Market
- $305,7002 bd2 ba1.3k sqft440 W Mahogany Ct UNIT 206, Palatine, IL 60067Off Market
- $262,2002 bd-- ba1.3k sqft440 W Mahogany Ct UNIT 308, Palatine, IL 60067Off Market
- $351,8002 bd2 ba1.5k sqft470 W Mahogany Ct UNIT 202, Palatine, IL 60067Off Market
Nearby schools
GreatSchools rating
- 9/10Stuart R Paddock SchoolGrades: PK-5Distance: 0.6 mi
- 8/10Plum Grove Jr High SchoolGrades: 6-8Distance: 2.3 mi
- 10/10Wm Fremd High SchoolGrades: 9-12Distance: 1.5 mi
Schools provided by the listing agent
- Elementary: Stuart R Paddock Elementary Scho
- Middle: Plum Grove Middle School
- High: Wm Fremd High School
- District: 15
Source: MRED as distributed by MLS GRID. This data may not be complete. We recommend contacting the local school district to confirm school assignments for this home.
Get a cash offer in 3 minutes
Find out how much your home could sell for in as little as 3 minutes with a no-obligation cash offer.
Estimated market value
$302,200
Get a cash offer in 3 minutes
Find out how much your home could sell for in as little as 3 minutes with a no-obligation cash offer.
Estimated market value
$302,200
- Illinois
- Cook County
- Palatine
- 60067
- 440 W Mahogany Ct Unit 212
Nearby cities
Nearby zip codes
Other Palatine Topics
