Skip main navigation
Closed
  • $214,500

    440 W Maple St, Hartville, OH 44632

    3beds
    1,736sqft
    Single Family Residence
    Built in 1957
    0.48 Acres Lot
    $299,700 Zestimate®
    $124/sqft
    $1,805 Estimated rent

    Home value

    $299,700

    $279,000 - $321,000

    $1,805/mo

    Zestimate® history
    Loading
    Loading...

    Owner options

    List your home for rent

    $1,805/mo

    Rent Zestimate®

    Find your next renter with Zillow Rental Manager. Plus, with online applications, you can quickly screen prospective tenants – for free.

    Learn more

    $1,805/mo

    Rent Zestimate®

    Refinance and save

    $1,471/mo

    Est. payment

    Refinancing to a lower rate could help reduce your monthly payments and save thousands over the life of the loan.

    See today's rates

    $1,471/mo

    Est. payment

    Explore your selling options

    Work with a Zillow partner agent

    Leverage their expertise and Zillow's premium Showcase listings to get your home seen by more buyers.

    Get started

    List with your own agent

    Get your home in front of millions of buyers by listing it on Zillow.

    Learn how to do it

    Sell it yourself

    Take full control of how buyers see your home on Zillow by listing For Sale by Owner (FSBO).

    List your home

    What's special

    Corner lotWb fireplaceOverhead doorsHardwood floorsBriar stone mantleBuilt-in cabinetsHalf bath
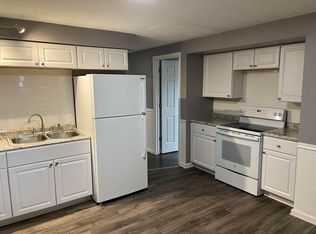
    Estate Auctions - Quality Three-Bedroom Brick Ranch Home – Zoned B-1 Neighborhood Business – Two-Car Attached Garage – Also Two-Car Detached Garage – Corner Lot – High Traffic Exposure - Walkout Basement. To settle the Florence M. Norton Estate, Stark Co. Case #246095 all sells on location. ONLINE BIDDING BEGINS MONDAY, JULY 17, 2023 – 12:00 PM and AUCTION LIVE ON-SITE BIDDING WILL BEGIN THURSDAY – JULY 20, 2023 – 10:30 AM, REAL ESTATE SELLS AT 11:30 AM. Real estate features a 1,700+ sq. ft., well-maintained, brick ranch home. The main level features a front living room, an open kitchen/dining room combo., a remote office/den with built-in cabinets, and three bedrooms with a half bath between two of them. Full hall bath with like-new walk-in shower. Hardwood floors under carpet. Full walkout basement with 16 X 32 finished living room with Briar stone mantle and WB fireplace, small kitchen with 220 elec. and gas hookup, laundry/utility room, half bath and shower, 12-course block, glass-

    Zillow last checked:

    Listing updated:

    Listing Provided by:

    Russell T Kiko Jr. rustykiko@kikocompany.com(330)495-0923,

    Kiko,

    Rudy Kiko 330-540-2416,

    Kiko

    Bought with:

    Russell T Kiko Jr., 254890

    Kiko

    Rudy Kiko, 2004010630

    Kiko

    Source: MLS Now,MLS#: 4470777MLS LogoOriginating MLS: Stark Trumbull Area REALTORS

    Facts & features

    Interior

    Bedrooms & bathrooms
    • Bedrooms: 3
    • Bathrooms: 2
    • Full bathrooms: 1
    • 1/2 bathrooms: 1
    • Main level bathrooms: 2
    • Main level bedrooms: 3
    Heating
    • Forced Air, Gas
    Cooling
    • Central Air
    Features
    • Has basement: Yes
    • Number of fireplaces: 1
    Interior area
    • Total structure area: 1,736
    • Total interior livable area: 1,736 sqft
    • Finished area above ground: 1,736

    Property

    Parking
    • Total spaces: 2
    • Parking features: Detached, Garage, Paved
    • Garage spaces: 2
    Features
    • Levels: One
    • Stories: 1
    Lot
    • Size: 0.48 Acres
    Details
    • Parcel number: 02300089
    • Special conditions: Auction

    Construction

    Type & style
    • Home type: SingleFamily
    • Architectural style: Ranch
    • Property subtype: Single Family Residence
    Materials
    • Brick
    • Roof: Asphalt,Fiberglass
    Condition
    • Year built: 1957

    Utilities & green energy

    • Water: Well

    Community & neighborhood

    Location
    • Region: Hartville
    • Subdivision: Village/Hartville

    Price history

    DateEventPrice
    8/11/2023Sold$214,500$124/sqft
    Source: MLS Now #4470777 Report a problem

    Public tax history

    YearProperty taxesTax assessment
    2024$2,861 +12.5%$67,590 +0.8%
    2023$2,544 -1.1%$67,030
    2022$2,572 -1.2%$67,030
    2021$2,604 +13.7%$67,030 +21.7%
    2020$2,291 $55,100
    2019$2,291 $55,100
    2018$2,291 -2.8%$55,100 +4.8%
    2017$2,356 -0.3%$52,580
    2016$2,362 +0.1%$52,580
    2015$2,361 $52,580 +7.6%
    2014$2,361 +124.4%$48,870
    2013$1,052 $48,870
    2012-- $48,870 -11.1%
    2011-- $55,000 +0.1%
    2010-- $54,950
    2009$2,245 -2.7%--
    2008$2,307 +0.6%--
    2007$2,294 +10.1%--
    2005$2,083 -3.4%--
    2004$2,157 0%--
    2003$2,158 +3.4%--
    2002$2,088 +8%--
    2001$1,933 -2%--
    2000$1,972 --

    Find assessor info on the county website

    Neighborhood: 44632

    Nearby schools

    GreatSchools rating
    Schools provided by the listing agent
    • District: Lake LSD Stark- 7606

    Source: MLS Now. This data may not be complete. We recommend contacting the local school district to confirm school assignments for this home.

    Get a cash offer in 3 minutes
    Find out how much your home could sell for in as little as 3 minutes with a no-obligation cash offer.
    Estimated market value
    $299,700
    Get a cash offer in 3 minutes
    Find out how much your home could sell for in as little as 3 minutes with a no-obligation cash offer.
    Estimated market value
    $299,700