Multiple offers! H&B due by Noon Tuesday 6/23. Beautiful Ranch Home in the Heart of Lombard! Updated and ready to move in! Open floor plan with family room flowing right into the eat-in kitchen! Tons of cabinet space along with breakfast bar area! Spacious2 bedrooms features newer flooring and ample closet space! Den is being used as 3rd bedroom currently. Nicely updated full bath! Oversized lot features deck off of SGD in kitchen and massive backyard! Attached 1 car garage! Minutes from tons of shopping, restaurants, and expressway!
Contingent
Price cut: $20K (5/23)
$299,900
440 W Meadow Ave, Lombard, IL 60148
2beds
1,200sqft
Single Family Residence
Built in 1953
9,420 Square Feet Lot
$297,600 Zestimate®
$250/sqft
$-- HOA
What's special
Breakfast bar areaTons of cabinet spaceOpen floor planMassive backyardOversized lotNewer flooringAmple closet space
- 109 days |
- 122 |
- 3 |
Zillow last checked:
Listing updated:
Listed by:
Asif Mohammed 630-849-1953,
Signature Realty Group LLC
Source: MRED as distributed by MLS GRID,MLS#: 12610015
Facts & features
Interior
Bedrooms & bathrooms
- Bedrooms: 2
- Bathrooms: 1
- Full bathrooms: 1
Rooms
- Room types: Eating Area, Den
Primary bedroom
- Features: Flooring (Wood Laminate)
- Level: Main
- Area: 252 Square Feet
- Dimensions: 14X18
Bedroom 2
- Features: Flooring (Wood Laminate)
- Level: Main
- Area: 168 Square Feet
- Dimensions: 12X14
Den
- Features: Flooring (Carpet)
- Level: Main
- Area: 100 Square Feet
- Dimensions: 10X10
Dining room
- Features: Flooring (Wood Laminate)
- Level: Main
- Dimensions: COMBO
Eating area
- Features: Flooring (Vinyl)
- Level: Main
- Area: 64 Square Feet
- Dimensions: 8X8
Family room
- Features: Flooring (Wood Laminate)
- Level: Main
- Area: 308 Square Feet
- Dimensions: 14X22
Kitchen
- Features: Kitchen (Eating Area-Breakfast Bar, Eating Area-Table Space), Flooring (Vinyl)
- Level: Main
- Area: 198 Square Feet
- Dimensions: 11X18
Laundry
- Level: Main
- Area: 24 Square Feet
- Dimensions: 6X4
Heating
- Natural Gas
Cooling
- Central Air
Appliances
- Included: Range, Microwave, Dishwasher, Refrigerator
Features
- Basement: Crawl Space
Interior area
- Total structure area: 0
- Total interior livable area: 1,200 sqft
Property
Parking
- Total spaces: 1
- Parking features: Concrete, Garage Door Opener, Yes, Attached, Garage
- Attached garage spaces: 1
- Has uncovered spaces: Yes
Accessibility
- Accessibility features: No Disability Access
Features
- Stories: 1
Lot
- Size: 9,420 Square Feet
- Dimensions: 60 x 157
Details
- Parcel number: 0606301033
- Special conditions: None
Construction
Type & style
- Home type: SingleFamily
- Architectural style: Ranch
- Property subtype: Single Family Residence
Materials
- Vinyl Siding
- Roof: Asphalt
Condition
- New construction: No
- Year built: 1953
Utilities & green energy
- Electric: 100 Amp Service
- Sewer: Public Sewer
- Water: Lake Michigan
Community & HOA
HOA
- Services included: None
Location
- Region: Lombard
Financial & listing details
- Price per square foot: $250/sqft
- Tax assessed value: $92,190
- Annual tax amount: $6,541
- Date on market: 4/4/2026
- Ownership: Fee Simple
Estimated market value
$297,600
$283,000 - $312,000
$2,488/mo
Price history
| Date | Event | Price |
|---|---|---|
| 6/24/2026 | Contingent | $299,900$250/sqft |
Source:  MRED as distributed by MLS GRID #12610015 Report a problem MRED as distributed by MLS GRID #12610015 Report a problem | ||
| 6/19/2026 | Listed for sale | $299,900$250/sqft |
Source: MRED as distributed by MLS GRID #12610015 Report a problem | ||
| 6/13/2026 | Contingent | $299,900$250/sqft |
Source: MRED as distributed by MLS GRID #12610015 Report a problem | ||
| 6/12/2026 | Listing removed | $2,495$2/sqft |
Source: MRED as distributed by MLS GRID #12633163 Report a problem | ||
| 5/30/2026 | Listed for rent | $2,495$2/sqft |
Source: MRED as distributed by MLS GRID #12633163 Report a problem | ||
| 5/23/2026 | Price change | $299,900-6.3%$250/sqft |
Source: MRED as distributed by MLS GRID #12610015 Report a problem | ||
| 4/4/2026 | Listed for sale | $319,900+25.5%$267/sqft |
Source: MRED as distributed by MLS GRID #12610015 Report a problem | ||
| 3/10/2026 | Sold | $255,000-5.5%$213/sqft |
Source: MRED as distributed by MLS GRID #12558630 Report a problem | ||
| 2/10/2026 | Contingent | $269,900$225/sqft |
Source: MRED as distributed by MLS GRID #12558630 Report a problem | ||
| 2/4/2026 | Listed for sale | $269,900+41.5%$225/sqft |
Source: MRED as distributed by MLS GRID #12558630 Report a problem | ||
| 5/13/2016 | Sold | $190,720+0.9%$159/sqft |
Source: MRED as distributed by MLS GRID #09151300 Report a problem | ||
| 3/28/2016 | Pending sale | $188,999-0.5%$157/sqft |
Source: Charles Rutenberg Realty of IL #09151300 Report a problem | ||
| 1/29/2016 | Price change | $190,000-2.6%$158/sqft |
Source: Charles Rutenberg Realty of IL #09098831 Report a problem | ||
| 1/5/2016 | Price change | $195,000-2.5%$163/sqft |
Source: Charles Rutenberg Realty of IL #09098831 Report a problem | ||
| 12/8/2015 | Listed for sale | $200,000+2.6%$167/sqft |
Source: Charles Rutenberg Realty of IL #09098831 Report a problem | ||
| 6/12/2013 | Listing removed | $195,000$163/sqft |
Source: Koenig & Strey Real Living #08253965 Report a problem | ||
| 2/6/2013 | Price change | $195,000-6.5%$163/sqft |
Source: Koenig & Strey Real Living #08253965 Report a problem | ||
| 1/23/2013 | Listed for sale | $208,500+1.2%$174/sqft |
Source: Koenig & Strey Real Living #08253965 Report a problem | ||
| 10/26/2009 | Sold | $206,000+5.6%$172/sqft |
Source: Public Record Report a problem | ||
| 3/12/2004 | Sold | $195,000+39.3%$163/sqft |
Source: Public Record Report a problem | ||
| 6/28/2000 | Sold | $140,000+12%$117/sqft |
Source: Public Record Report a problem | ||
| 7/30/1996 | Sold | $125,000$104/sqft |
Source: Public Record Report a problem | ||
Public tax history
| Year | Property taxes | Tax assessment |
|---|---|---|
| 2024 | $6,541 +5.3% | $92,190 +8.1% |
| 2023 | $6,212 +2.5% | $85,250 +4% |
| 2022 | $6,061 +3.3% | $81,950 +2.6% |
| 2021 | $5,868 +2.2% | $79,910 +2.2% |
| 2020 | $5,743 +5.4% | $78,160 +5.2% |
| 2019 | $5,450 +7.7% | $74,310 +10.9% |
| 2018 | $5,062 +4.3% | $66,990 +6.1% |
| 2017 | $4,855 +3% | $63,160 +6.2% |
| 2016 | $4,712 +6.1% | $59,500 +7.3% |
| 2015 | $4,441 +1.1% | $55,430 +3.6% |
| 2014 | $4,394 +1.5% | $53,490 -1.4% |
| 2013 | $4,330 +1.2% | $54,250 -6.2% |
| 2012 | $4,277 +2.4% | $57,810 -7.9% |
| 2011 | $4,176 +4.1% | $62,770 -4.8% |
| 2010 | $4,011 +2.5% | $65,950 -6.8% |
| 2009 | $3,913 +2.4% | $70,760 |
| 2008 | $3,821 +5.8% | $70,760 +8.8% |
| 2007 | $3,611 +4.1% | $65,030 +4.8% |
| 2006 | $3,469 +6.2% | $62,030 +6.9% |
| 2005 | $3,267 +7% | $58,030 +6.3% |
| 2004 | $3,055 +5% | $54,590 +10.1% |
| 2003 | $2,910 +16.6% | $49,590 +9.2% |
| 2002 | $2,496 +3.3% | $45,430 +8.7% |
| 2001 | $2,416 +10.7% | $41,780 +12% |
| 2000 | $2,183 | $37,310 |
Find assessor info on the county website
Monthly payment
Est. payment
Payment breakdown
Explore the cost of this home by adjusting the details. Changes won't be saved.Climate risks
Neighborhood: 60148
Nearby schools
GreatSchools rating
- 7/10Park View Elementary SchoolGrades: K-5Distance: 0.3 mi
- 5/10Glenn Westlake Middle SchoolGrades: 6-8Distance: 2.9 mi
- 4/10Glenbard East High SchoolGrades: 9-12Distance: 1.1 mi
Schools provided by the listing agent
- Elementary: Park View Elementary School
- Middle: Glenn Westlake Middle School
- High: Glenbard East High School
- District: 44
Source: MRED as distributed by MLS GRID. This data may not be complete. We recommend contacting the local school district to confirm school assignments for this home.
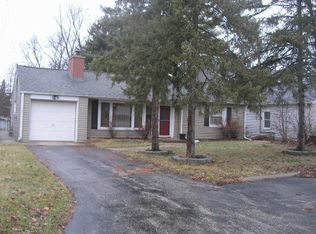
- $333,2003 bd1 ba1.3k sqft438 W Meadow Ave, Lombard, IL 60148Off Market
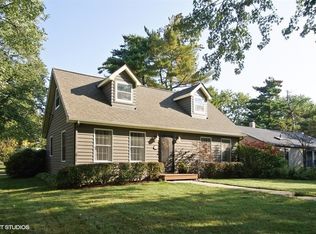
- $418,4004 bd2 ba1.3k sqft448 W Meadow Ave, Lombard, IL 60148Off Market
- $371,7003 bd2 ba1.2k sqft315 N Broadview Ave, Lombard, IL 60148Off Market
- $561,100-- bd-- ba3k sqft434 W Meadow Ave, Lombard, IL 60148Off Market
- $340,0005 bd2 ba1.7k sqft255 N Broadview Ave, Lombard, IL 60148Sold
- $375,200-- bd-- ba1.3k sqft319 N Broadview Ave, Lombard, IL 60148Off Market
- $446,0003 bd2 ba1.4k sqft504 W Meadow Ave, Lombard, IL 60148Off Market
- $272,400-- bd-- ba860 sqft420 W Meadow Ave, Lombard, IL 60148Off Market
A local agent can set up tours, give advice and negotiate with sellers.
A local lender can help you make sure your offer is ready when you are.
Similar homes
- $295,0002 bd1 ba858 sqft28 W Willow St, Lombard, IL 60148Active
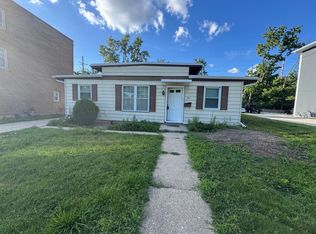 MLS ID #12679994, Raza Hussain, City Habitat Realty LLC. MRED as distributed by MLS GRID
 - $295,0004 bd2 ba1.3k sqft8130 45th Pl, Lyons, IL 60534New
 MLS ID #12708113, Omni Kompare, Better Homes & Gardens Real Estate Connections. MRED as distributed by MLS GRID
 - $320,0003 bd2 ba1.3k sqft852 Carr St, Elgin, IL 60123New
 MLS ID #12712951, Ronald Ewing, e-PRO,GRI,SFR, RE/MAX Horizon. MRED as distributed by MLS GRID
 - $350,0004 bd2 ba1.4k sqft2109 Park St, Rolling Meadows, IL 60008New
 MLS ID #12713215, Karina Chavez, CRS, Realty of America, LLC. MRED as distributed by MLS GRID
 - $334,0004 bd2 ba1.1k sqft2842 Rhodes Ave, Melrose Park, IL 60164ActiveMLS ID #12681238, Geovanni Guerra, Realty of America. MRED as distributed by MLS GRID
- $294,0003 bd2 ba1k sqft1116 Cernan Dr, Bellwood, IL 60104ActiveMLS ID #12646558, Deanous Reid, F.J. Williams Realty LLC. MRED as distributed by MLS GRID
- $300,0005 bd3 ba1.5k sqft316 S 10th Ave, Maywood, IL 60153ActiveMLS ID #12692723, Jimmy Dover, New Harvest Investments, LLC. MRED as distributed by MLS GRID
- $230,0002 bd2 ba1.2k sqft2211 S Highland Ave APT 6D, Lombard, IL 60148ActiveMLS ID #12636886, Satej Patel, ARNI Realty Incorporated. MRED as distributed by MLS GRID
- $435,9994 bd2 ba1k sqft1073 Foxworth Blvd, Lombard, IL 60148ActiveMLS ID #12514733, Jorge Romero, Realty One Group Inc.. MRED as distributed by MLS GRID
- $291,0002 bd1 ba734 sqft415 S Van Buren St, Batavia, IL 60510ActiveMLS ID #12657295, Nayibe Garces, Prello Realty. MRED as distributed by MLS GRID
- $359,9004 bd2 ba1.4k sqft321 E Medill Ave, Northlake, IL 60164ActiveMLS ID #12699685, Adolfo Munoz, Realty of America, LLC. MRED as distributed by MLS GRID
- $289,9005 bd2 ba1.4k sqft324 22nd Ave, Bellwood, IL 60104ActiveMLS ID #12574315, James Pallisard, Wilk Real Estate. MRED as distributed by MLS GRID
- $299,7503 bd2 ba1k sqft610 McClure Ave, Elgin, IL 60123Price ChangeMLS ID #12695466, Graciela Martinez, Epic Real Estate Group. MRED as distributed by MLS GRID
- $284,9002 bd2 ba1.1k sqft6238 W Eastwood Ave, Chicago, IL 60630ActiveMLS ID #12567008, June Morrissey, Real Home Realty. MRED as distributed by MLS GRID
- $419,9003 bd2 ba1.2k sqft934 S Harvard Ave, Addison, IL 60101ActiveMLS ID #12699176, David Hejnowski, RE/MAX FUTURE. MRED as distributed by MLS GRID
- $319,9994 bd2 ba1.5k sqft2010 S 11th Ave, Maywood, IL 60153ActiveMLS ID #12703796, Jonathan Lopez, Realty of America, LLC. MRED as distributed by MLS GRID
- $299,9002 bd2 ba1.1k sqft1294 Downing St, Roselle, IL 60172ActiveMLS ID #12670168, Esmeralda Campos, Coldwell Banker Realty. MRED as distributed by MLS GRID
- $349,9004 bd2 ba1.6k sqft1463 Speechley Blvd, Berkeley, IL 60163ActiveMLS ID #12584680, Anthony Giannini, Real Property Management. MRED as distributed by MLS GRID
- $245,0003 bd2 ba1.5k sqft18W158 16th St, Villa Park, IL 60181ActiveMLS ID #12703889, Jonathan Lopez, Realty of America, LLC. MRED as distributed by MLS GRID
- $299,0002 bd1 ba805 sqft2639 Cuyler Ave, Berwyn, IL 60402ActiveMLS ID #12682791, Otis Lazich, Capital Investment Realty Group Inc. MRED as distributed by MLS GRID
