One of a kind “Kazmierczak”custom built Mid Century “Brick”Charmer! The current owner has Meticulously maintained, fine tuned and expanded on this home over the last 30 years! Nestled on a HUGE lot, Over .64 Acres with lush Florida landscaping, All of this is in the heart of Downtown DeLand’s Northwest Historic district! This stately Brick home fronts onto sought after West Minnesota Avenue and is just a short walk to Stetson University and Award Winning Downtown DeLand. Original hardwood floors in most areas, well appointed kitchen with gas range that flows through to both a family room overlooking the private backyard and an extension of the kitchen with added cabinetry and granite counter space that's great for serving larger crowds or creating a coffee station or bar area… this home offers 3+ bedrooms and 2 baths in the main home… with One of the bedrooms downstairs, that also has a great connecting Bonus room/ Office. One full bath is also downstairs plus one full bath is upstairs. Over 2758 square feet under air in the main home AND an Additional 1024 SF under air in the Guest house. Updates throughout the include: NEW HVAC upstairs, main home Roof and double pane windows that are newer, only 3 years old! Spacious open landscaped area between the back of the main home and Guest house gives the future owner plenty of room for a future in-ground pool should they want to add one. The lot huge, it is 313’ deep!!! It’s like two homes in one!! The Huge Detached Guest House even has a rarely found indoor “exercise” endless-pool and spa plus Plus Third Full Bath. This space being detached, makes it Perfect for overnight guests or would even be great for a multigenerational family, making it like a mini family compound!! The guest house has an Open design with Very high ceilings. Could easily accommodate pool table or extensive home gym exercise equipment. The Great Wet Bar/ Kitchenette area makes this space even more self sufficient and is perfect for friends and family gathering around in on movie night or parties.
Sold for $475,000
$475,000
440 W Minnesota Ave, Deland, FL 32720
3beds
3,782sqft
Single Family Residence
Built in 1952
0.64 Acres Lot
$516,400 Zestimate®
$126/sqft
$2,740 Estimated rent
Home value
$516,400
$475,000 - $563,000
$2,740/mo
Zestimate® history
Owner options
List your home for rent
$2,740/mo
Rent Zestimate®
Find your next renter with Zillow Rental Manager. Plus, with online applications, you can quickly screen prospective tenants – for free.
$2,740/mo
Rent Zestimate®
Refinance and save
$3,298/mo
Est. payment
Refinancing to a lower rate could help reduce your monthly payments and save thousands over the life of the loan.
$3,298/mo
Est. payment
Explore your selling options
Work with a Zillow partner agent
Leverage their expertise and Zillow's premium Showcase listings to get your home seen by more buyers.
Get startedList with your own agent
Get your home in front of millions of buyers by listing it on Zillow.
Learn how to do itSell it yourself
Take full control of how buyers see your home on Zillow by listing For Sale by Owner (FSBO).
List your homeWhat's special
Private backyardOriginal hardwood floorsMeticulously maintainedMain home roofNew hvac upstairsDouble pane windowsSpacious open landscaped area
Zillow last checked:
Listing updated:
Listed by:
Maureen Kemp 386-801-4276,
KEMP REALTY GROUP 386-801-4276
Bought with:
Maureen Kemp, 510089
KEMP REALTY GROUP
Lisa Koenig, 3281916
KEMP REALTY GROUP
Source: Stellar MLS,MLS#: V4929695 Originating MLS: West Volusia
Originating MLS: West Volusia
Facts & features
Interior
Bedrooms & bathrooms
- Bedrooms: 3
- Bathrooms: 3
- Full bathrooms: 3
Rooms
- Room types: Bonus Room, Den/Library/Office, Utility Room
Primary bedroom
- Level: Second
- Dimensions: 19x15
Bedroom 2
- Level: First
- Dimensions: 10x15
Bedroom 3
- Level: Second
- Dimensions: 15x15
Dinette
- Level: First
- Dimensions: 10x11
Dining room
- Level: First
- Dimensions: 14x23
Family room
- Level: First
- Dimensions: 19x12
Family room
- Level: First
- Dimensions: 19x12
Kitchen
- Level: First
- Dimensions: 10x11
Laundry
- Level: First
- Dimensions: 8x6
Living room
- Level: First
- Dimensions: 12x12
Living room
- Level: First
- Dimensions: 12x12
Heating
- Central, Electric
Cooling
- Central Air, Ductless
Appliances
- Included: Dishwasher, Microwave, Range, Refrigerator
- Laundry: Inside
Features
- Built-in Features, Cathedral Ceiling(s), Ceiling Fan(s), Dry Bar, High Ceilings, PrimaryBedroom Upstairs, Open Floorplan, Solid Wood Cabinets, Stone Counters, Vaulted Ceiling(s), Walk-In Closet(s)
- Flooring: Carpet, Ceramic Tile, Hardwood
- Windows: Blinds, Insulated Windows
- Has fireplace: Yes
- Fireplace features: Gas, Living Room
Interior area
- Total structure area: 2,606
- Total interior livable area: 3,782 sqft
Property
Parking
- Total spaces: 1
- Parking features: Garage
- Garage spaces: 1
Features
- Levels: Two
- Stories: 2
- Patio & porch: Porch, Rear Porch
- Exterior features: Storage
Lot
- Size: 0.64 Acres
- Dimensions: 89 x 313
- Features: Historic District, City Lot, Oversized Lot
- Residential vegetation: Mature Landscaping
Details
- Parcel number: 17300832000040
- Zoning: RES
- Special conditions: None
Construction
Type & style
- Home type: SingleFamily
- Architectural style: Colonial,Florida,Traditional
- Property subtype: Single Family Residence
Materials
- Block, Brick, Wood Frame
- Foundation: Crawlspace
- Roof: Shingle
Condition
- New construction: No
- Year built: 1952
Utilities & green energy
- Sewer: Public Sewer
- Water: Public, Well
- Utilities for property: Cable Available, Electricity Connected, Natural Gas Available, Natural Gas Connected, Public, Sewer Connected, Sprinkler Well, Water Connected
Community & HOA
Community
- Pet fee: $0 monthly
- Subdivision: DELAND BLK O
HOA
- Has HOA: No
Location
- Region: Deland
Financial & listing details
- Price per square foot: $126/sqft
- Tax assessed value: $420,841
- Annual tax amount: $1,627
- Date on market: 4/20/2023
- Cumulative days on market: 151 days
- Listing terms: Cash,Conventional
- Ownership: Fee Simple
- Total actual rent: 0
- Electric utility on property: Yes
- Road surface type: Paved, Asphalt
Price history
| Date | Event | Price |
|---|---|---|
| 11/14/2023 | Sold | $475,000-3%$126/sqft |
Source:  Stellar MLS #V4929695 Report a problem Stellar MLS #V4929695 Report a problem | ||
| 10/11/2023 | Pending sale | $489,900$130/sqft |
Source: Stellar MLS #V4932581 Report a problem | ||
| 10/3/2023 | Price change | $489,900-1.8%$130/sqft |
Source: Stellar MLS #V4932581 Report a problem | ||
| 9/29/2023 | Pending sale | $499,000$132/sqft |
Source: Stellar MLS #V4929695 Report a problem | ||
| 9/16/2023 | Price change | $499,000-9.3%$132/sqft |
Source: Stellar MLS #V4929695 Report a problem | ||
| 9/8/2023 | Listed for sale | $549,900$145/sqft |
Source: Stellar MLS #V4929695 Report a problem | ||
| 8/30/2023 | Pending sale | $549,900$145/sqft |
Source: Stellar MLS #V4929695 Report a problem | ||
| 8/20/2023 | Price change | $549,900-5.2%$145/sqft |
Source: Stellar MLS #V4929695 Report a problem | ||
| 7/29/2023 | Price change | $579,900-1.7%$153/sqft |
Source: Stellar MLS #V4929695 Report a problem | ||
| 6/7/2023 | Price change | $589,900-1.5%$156/sqft |
Source: Stellar MLS #V4929695 Report a problem | ||
| 5/21/2023 | Price change | $599,000-6.4%$158/sqft |
Source: Stellar MLS #V4929695 Report a problem | ||
| 4/20/2023 | Listed for sale | $640,000$169/sqft |
Source: Stellar MLS #V4929695 Report a problem | ||
Public tax history
| Year | Property taxes | Tax assessment |
|---|---|---|
| 2025 | $6,511 +2.1% | $400,433 +2.9% |
| 2024 | $6,377 +281.7% | $389,148 +195% |
| 2023 | $1,671 +2.7% | $131,895 +3% |
| 2022 | $1,627 | $128,053 +3% |
| 2021 | -- | $124,323 +1.4% |
| 2020 | $1,644 | $122,607 +2.3% |
| 2019 | $1,644 -1% | $119,850 +1.9% |
| 2018 | $1,660 -1.1% | $117,615 +2.1% |
| 2017 | $1,679 -0.3% | $115,196 +2.1% |
| 2016 | $1,683 +4.3% | $112,827 +0.7% |
| 2015 | $1,614 -3.2% | $112,043 +0.8% |
| 2014 | $1,668 | $111,154 +1.5% |
| 2013 | -- | $109,511 +1.7% |
| 2012 | -- | $107,680 -9.8% |
| 2011 | -- | $119,339 -9.2% |
| 2010 | -- | $131,388 -19.4% |
| 2009 | -- | $163,112 -1.2% |
| 2007 | -- | $165,101 -0.5% |
| 2006 | -- | $165,906 +6.1% |
| 2005 | -- | $156,383 +3% |
| 2004 | -- | $151,828 +54% |
| 2003 | -- | $98,560 +2.4% |
| 2002 | -- | $96,250 +1.6% |
| 2001 | -- | $94,735 +3% |
| 2000 | -- | $91,976 |
Find assessor info on the county website
Neighborhood: 32720
Nearby homes
- $333,0003 bd2 ba1.7k sqft442 W Minnesota Ave, Deland, FL 32720Off Market
- $779,9004 bd3 ba2.6k sqft426 W Minnesota Ave, Deland, FL 32720Off Market

- $414,4003 bd2 ba1.4k sqft422 W Minnesota Ave, Deland, FL 32720Off Market
- $671,1005 bd4 ba3k sqft448 W Minnesota Ave, Deland, FL 32720Off Market
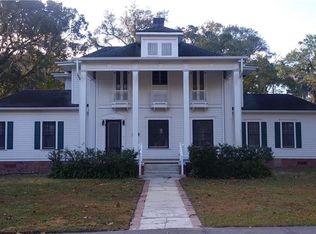
- $468,1004 bd2 ba1.7k sqft418 W Minnesota Ave, Deland, FL 32720Off Market
- $401,9005 bd2 ba2.6k sqft412 W Minnesota Ave, Deland, FL 32720Off Market
- $324,8003 bd2 ba1.6k sqft439 W Minnesota Ave, Deland, FL 32720Off Market
- $180,8193 bd2 ba2k sqft447 W Minnesota Ave, Deland, FL 32720Off Market
Nearby schools
GreatSchools rating
- 7/10Citrus Grove ElementaryGrades: K-5Distance: 1.5 mi
- 5/10Southwestern Middle SchoolGrades: 6-8Distance: 1.8 mi
- 6/10Deland High SchoolGrades: PK,9-12Distance: 1.7 mi
Schools provided by the listing agent
- Elementary: Citrus Grove Elementary
- Middle: Southwestern Middle
- High: Deland High
Source: Stellar MLS. This data may not be complete. We recommend contacting the local school district to confirm school assignments for this home.
Get a cash offer in 3 minutes
Find out how much your home could sell for in as little as 3 minutes with a no-obligation cash offer.
Estimated market value
$516,400
Get a cash offer in 3 minutes
Find out how much your home could sell for in as little as 3 minutes with a no-obligation cash offer.
Estimated market value
$516,400
- Florida
- Volusia County
- Deland
- 32720
- 440 W Minnesota Ave
Nearby cities
Nearby zip codes
Other Deland Topics
