Skip main navigation
Closed
  • $951,000

    440 W Oakdale Ave #1, Chicago, IL 60657

    3beds
    2,488sqft
    Condominium, Single Family Residence
    Built in 1912
    -- sqft lot
    $951,800 Zestimate®
    $382/sqft
    $4,923 Estimated rent

    Home value

    $951,800

    $866,000 - $1.05M

    $4,923/mo

    Zestimate® history
    Loading
    Loading...

    Owner options

    List your home for rent

    $4,923/mo

    Rent Zestimate®

    Find your next renter with Zillow Rental Manager. Plus, with online applications, you can quickly screen prospective tenants – for free.

    Learn more

    $4,923/mo

    Rent Zestimate®

    Refinance and save

    $7,338/mo

    Est. payment

    Refinancing to a lower rate could help reduce your monthly payments and save thousands over the life of the loan.

    See today's rates

    $7,338/mo

    Est. payment

    Explore your selling options

    Work with a Zillow partner agent

    Leverage their expertise and Zillow's premium Showcase listings to get your home seen by more buyers.

    Get started

    List with your own agent

    Get your home in front of millions of buyers by listing it on Zillow.

    Learn how to do it

    Sell it yourself

    Take full control of how buyers see your home on Zillow by listing For Sale by Owner (FSBO).

    List your home

    What's special

    Charming tree-lined streetThree generously sized bedroomsExpansive three-bedroom two-bath residenceHigh-end appliancesTwo nicely updated bathroomsCentral spacepak air conditioningSingle-car garage
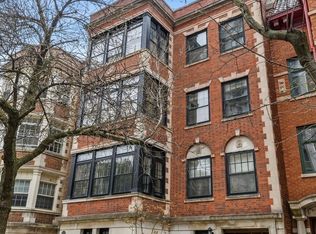
    **Multiple offers received. Highest and Best due Tuesday 5/19 at 12pm. **Sometimes it's the subtle details that make a home stand out-and this one delivers on all of them. Located on a charming, tree-lined street in East Lakeview, this expansive three-bedroom, two-bath residence offers the feel of a single-family home. Its flexible layout adapts easily to modern living while preserving timeless character and vintage appeal. The main living area is thoughtfully divided into three separate spaces, ideal for entertaining or relaxing. Large south-facing windows fill the home with natural light, highlighting 9-foot ceilings and beautiful original moldings that add warmth and personality throughout. Down a spacious gallery hallway, you'll find three generously sized bedrooms along with two nicely updated bathrooms. But the space doesn't stop there-beyond the bedrooms is an impressive original dining room, currently reimagined as a family room with an integrated workspace. The kitchen features custom solid wood cabinetry, high-end appliances, and an additional casual dining area perfect for everyday use. Step outside to enjoy a private deck just off the kitchen, along with the convenience of your own single-car garage. Modern upgrades like central SpacePak air conditioning, in-unit side-by-side laundry, and updated electrical systems provide comfort and peace of mind. The location ties it all together: just one block from the park to the east and a block from the lively shops and cafes along Broadway to the west. It's an ideal setting to enjoy everything this vibrant neighborhood has to offer. Welcome home.

    Zillow last checked:

    Listing updated:

    Listing courtesy of:

    Leigh Marcus 773-850-3290,

    @properties Christie's International Real Estate

    Bought with:

    Michael Thomas, CRS,GREEN

    @properties Christie's International Real Estate

    Source: MRED as distributed by MLS GRID,MLS#: 12623865MLS Logo

    Facts & features

    Interior

    Bedrooms & bathrooms
    • Bedrooms: 3
    • Bathrooms: 2
    • Full bathrooms: 2
    Primary bedroom
    • Features: Flooring (Hardwood), Bathroom (Full)
    • Level: Main
    • Area: 208 Square Feet
    • Dimensions: 16X13
    Bedroom 2
    • Level: Main
    • Area: 160 Square Feet
    • Dimensions: 16X10
    Bedroom 3
    • Features: Flooring (Hardwood)
    • Level: Main
    • Area: 140 Square Feet
    • Dimensions: 14X10
    Breakfast room
    • Features: Flooring (Ceramic Tile)
    • Level: Main
    • Area: 120 Square Feet
    • Dimensions: 12X10
    Dining room
    • Features: Flooring (Hardwood)
    • Level: Main
    • Area: 182 Square Feet
    • Dimensions: 14X13
    Family room
    • Level: Main
    • Area: 322 Square Feet
    • Dimensions: 23X14
    Kitchen
    • Features: Kitchen (Island), Flooring (Ceramic Tile)
    • Level: Main
    • Area: 221 Square Feet
    • Dimensions: 17X13
    Laundry
    • Level: Main
    • Area: 48 Square Feet
    • Dimensions: 6X8
    Living room
    • Features: Flooring (Hardwood)
    • Level: Main
    • Area: 644 Square Feet
    • Dimensions: 28X23
    Heating
    • Natural Gas
    Cooling
    • Central Air
    Appliances
    • Included: Range, Microwave, Dishwasher, Refrigerator, High End Refrigerator, Freezer, Washer, Dryer, Disposal, Stainless Steel Appliance(s), Wine Refrigerator, Cooktop, Oven, Gas Cooktop
    • Laundry: Main Level, Washer Hookup, In Unit
    Features
    • Wet Bar, Built-in Features, High Ceilings, Historic/Period Mlwk, Granite Counters, Separate Dining Room
    • Flooring: Hardwood
    • Windows: Screens
    • Basement: None
    • Number of fireplaces: 1
    • Fireplace features: Living Room
    Interior area
    • Total structure area: 0
    • Total interior livable area: 2,488 sqft

    Property

    Parking
    • Total spaces: 1
    • Parking features: Asphalt, Garage Door Opener, Yes, Garage Owned, Detached, Garage
    • Garage spaces: 1
    • Has uncovered spaces: Yes
    Accessibility
    • Accessibility features: No Disability Access
    Features
    • Patio & porch: Deck
    Details
    • Parcel number: 14281130301001
    • Special conditions: None

    Construction

    Type & style
    • Home type: Condo
    • Property subtype: Condominium, Single Family Residence
    Materials
    • Brick
    Condition
    • New construction: No
    • Year built: 1912

    Utilities & green energy

    • Sewer: Public Sewer
    • Water: Lake Michigan

    Community & neighborhood

    Location
    • Region: Chicago

    HOA & financial

    HOA
    • Has HOA: Yes
    • HOA fee: $650 monthly
    • Amenities included: Exercise Room, Security Door Lock(s)
    • Services included: Heat, Water, Parking, Insurance, Exercise Facilities, Exterior Maintenance, Lawn Care, Scavenger, Snow Removal

    Other

    Other facts
    • Listing terms: Conventional
    • Ownership: Condo

    Price history

    DateEventPrice
    6/30/2026Sold$951,000+5.7%$382/sqft
    Source: MRED as distributed by MLS GRID #12623865 Report a problem
    6/8/2026Pending sale$899,900$362/sqft
    Source: MRED as distributed by MLS GRID #12623865 Report a problem
    5/20/2026Listing removed$899,900$362/sqft
    Source: MRED as distributed by MLS GRID #12623865 Report a problem
    5/5/2026Listed for sale$899,900+19.2%$362/sqft
    Source: MRED as distributed by MLS GRID #12623865 Report a problem
    7/8/2022Sold$755,000-5.5%$303/sqft
    Source: MRED as distributed by MLS GRID #11403990 Report a problem
    5/19/2022Contingent$799,000$321/sqft
    Source: MRED as distributed by MLS GRID #11403990 Report a problem
    5/13/2022Listed for sale$799,000+12.5%$321/sqft
    Source: MRED as distributed by MLS GRID #11403990 Report a problem
    1/4/2019Listing removed$1,650$1/sqft
    Source: Zillow Rental Network Report a problem
    12/4/2018Listed for rent$1,650-1.5%$1/sqft
    Source: Zillow Rental Network Report a problem
    11/1/2018Listing removed$1,675$1/sqft
    Source: Zillow Rental Network Report a problem
    10/2/2018Listed for rent$1,675$1/sqft
    Source: Zillow Rental Network Report a problem
    1/10/2005Sold$710,000+77.1%$285/sqft
    Source: Public Record Report a problem
    10/13/1999Sold$401,000$161/sqft
    Source: Public Record Report a problem

    Public tax history

    YearProperty taxesTax assessment
    2024-- $71,240 +0.3%
    2023$14,280 +2.7%$70,998
    2022$13,900 +2.1%$70,998
    2021$13,607 +10.8%$70,998 +21.9%
    2020$12,280 +1.3%$58,227 -8.7%
    2019$12,124 +1.7%$63,775
    2018$11,919 -6.4%$63,775 +2%
    2017$12,728 +5.9%$62,499
    2016$12,018 +9.5%$62,499
    2015$10,972 -1.9%$62,499 -0.5%
    2014$11,183 +2.1%$62,841
    2013$10,951 +1.1%$62,841
    2012$10,829 -0.6%$62,841 -11.8%
    2011$10,891 +0.8%$71,249
    2010$10,805 +6.1%$71,249
    2009$10,185 +10%$71,249
    2008$9,257 +5%$71,249
    2007$8,821 +5.4%$71,249
    2006$8,373 +20.9%$71,249 +48.2%
    2005$6,924 +1.9%$48,079
    2004$6,795 +4.5%$48,079
    2003$6,505 -5.4%$48,079 +19.9%
    2002$6,877 -1%$40,099
    2001$6,944 -4.4%$40,099
    2000$7,261 -0.7%$40,099 +6.1%
    1999$7,310 $37,796

    Find assessor info on the county website

    Neighborhood: Lake View

    Nearby schools

    GreatSchools rating
    Schools provided by the listing agent
    • Elementary: Nettelhorst Elementary School
    • High: Lake View High School
    • District: 299

    Source: MRED as distributed by MLS GRID. This data may not be complete. We recommend contacting the local school district to confirm school assignments for this home.

    Get a cash offer in 3 minutes
    Find out how much your home could sell for in as little as 3 minutes with a no-obligation cash offer.
    Estimated market value
    $951,800
    Get a cash offer in 3 minutes
    Find out how much your home could sell for in as little as 3 minutes with a no-obligation cash offer.
    Estimated market value
    $951,800