Skip main navigation
Off market
  • $405,200

    440 W South G Posey Pl, Vail, AZ 85641

    5beds
    2,574sqft
    Single Family Residence
    Built in 2017
    8,276 Square Feet Lot
    $405,200 Zestimate®
    $157/sqft
    $2,591 Estimated rent

    Home value

    $405,200

    $385,000 - $425,000

    $2,591/mo

    Zestimate® history
    Loading
    Loading...

    Owner options

    List your home for rent

    $2,591/mo

    Rent Zestimate®

    Find your next renter with Zillow Rental Manager. Plus, with online applications, you can quickly screen prospective tenants – for free.

    Learn more

    $2,591/mo

    Rent Zestimate®

    Refinance and save

    $2,468/mo

    Est. payment

    Refinancing to a lower rate could help reduce your monthly payments and save thousands over the life of the loan.

    See today's rates

    $2,468/mo

    Est. payment

    Explore your selling options

    Work with a Zillow partner agent

    Leverage their expertise and Zillow's premium Showcase listings to get your home seen by more buyers.

    Get started

    List with your own agent

    Get your home in front of millions of buyers by listing it on Zillow.

    Learn how to do it

    Sell it yourself

    Take full control of how buyers see your home on Zillow by listing For Sale by Owner (FSBO).

    List your home

    What's special

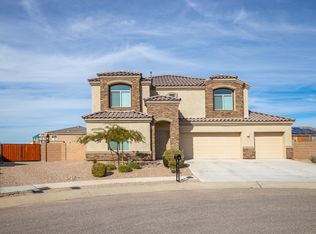
    This is a must see home in the vail school district with a great floor plan including 5 bedrooms and 3 bathrooms. The home is located on a quiet cul-de -sac street with a large yard and beautiful city and mountain views. It includes a three car garage with epoxy flooring, large balcony off the master suite, fans and blinds throughout and tank-less water heater. The kitchen is great for entertaining with the upgraded stainless steel appliance, granite counter tops, large island, XL pantry and soaring ceilings in the Family room. The premium lot also includes irrigation in the front and rear yard, 8 ft drive through gate, under ground drainage, large play set and multiple fruit and shade trees. Close to Santa Rita Mountains with off roading trails, hiking and hunting. Welcome home!

    This property is not currently displayed as for sale or rent on Zillow. This may be different from what's on other websites or public sources.

    Zillow last checked:

    Listing updated:

    Listed by:

    Brent McMillan,

    Realty Executives Arizona Territory,

    Andrew L Fitzpatrick,

    Realty Executives Arizona Territory

    Bought with:

    Realty Executives Arizona Territory

    Source: MLS of Southern Arizona,MLS#: 22002831MLS Logo

    Facts & features

    Interior

    Bedrooms & bathrooms
    • Bedrooms: 5
    • Bathrooms: 3
    • Full bathrooms: 3
    Heating
    • Forced Air, Natural Gas
    Cooling
    • Zoned
    Appliances
    • Included: Dishwasher, Disposal, Refrigerator, Gas Range, Microwave
    • Laundry: Laundry Room
    Features
    • Kitchen Island, Walk-In Closet(s), High Ceilings
    • Flooring: Carpet, Ceramic Tile
    • Windows: Double Pane Windows
    • Has fireplace: No
    • Fireplace features: None
    Interior area
    • Total structure area: 2,574
    • Total interior livable area: 2,574 sqft

    Property

    Parking
    • Total spaces: 3
    • Parking features: Garage Door Opener
    • Attached garage spaces: 3
    Accessibility
    • Accessibility features: None, Smart Panel
    Features
    • Levels: Two
    • Stories: 2
    • Patio & porch: Covered
    • Exterior features: Play Equipment
    • Spa features: None
    • Fencing: Block
    • Has view: Yes
    • View description: Mountain(s), City, Sunset
    Lot
    • Size: 8,276 Square Feet
    • Features: Decorative Gravel, Shrubs, Sprinklers In Front, Subdivided, Cul-De-Sac, North/South Exposure
    Details
    • Parcel number: 30526171A
    • Zoning: Pima County - CR3
    • Special conditions: None

    Construction

    Type & style
    • Home type: SingleFamily
    • Architectural style: Contemporary
    • Property subtype: Single Family Residence
    Materials
    • Frame - Stucco
    • Roof: Tile
    Condition
    • Year built: 2017

    Utilities & green energy

    • Electric: TEP Guarantee
    • Sewer: Sewer Connected
    • Water: Public
    • Utilities for property: Pre-Wired Tele Lines, Phone Connected

    Community & HOA

    Community
    • Features: Paved Street, Sidewalks
    • Security: Smoke Detector(s)
    HOA
    • Has HOA: Yes
    • Amenities included: None
    • Services included: Common Area Maint, Street Maint
    • HOA fee: $20 monthly
    Location
    • Region: Vail

    Financial & listing details

    • Price per square foot: $157/sqft
    • Annual tax amount: $672
    • Date on market: 1/31/2020
    • Cumulative days on market: 39 days
    • Listing terms: FHA,VA Loan,Conventional,Cash
    • Road surface type: Paved

    Price history

    DateEventPrice
    4/14/2020Sold$310,000+13.6%$120/sqft
    Source: MLS of Southern Arizona #22002831 Report a problem
    9/28/2017Sold$273,000$106/sqft
    Source: MLS of Southern Arizona #21722657 Report a problem

    Public tax history

    Tax history is unavailable.

    Neighborhood: Corona de Tucson

    Nearby schools

    GreatSchools rating
    Schools provided by the listing agent
    • Elementary: Copper Ridge
    • Middle: Corona Foothills
    • High: Vail Dist Opt

    Source: MLS of Southern Arizona. This data may not be complete. We recommend contacting the local school district to confirm school assignments for this home.

    Get a cash offer in 3 minutes
    Find out how much your home could sell for in as little as 3 minutes with a no-obligation cash offer.
    Estimated market value
    $405,200
    Get a cash offer in 3 minutes
    Find out how much your home could sell for in as little as 3 minutes with a no-obligation cash offer.
    Estimated market value
    $405,200