Skip main navigation
New construction
  • $575,000

    440 W Wright St, Pensacola, FL 32501

    3beds
    1,663sqft
    : 
    Loading
    Get pre-qualified
    Single Family Residence
    Built in 2026
    4,499 Square Feet Lot
    $-- Zestimate®
    $346/sqft
    $-- HOA

    What's special

    Large islandQuartz countertopsGas rangeOpen-concept floor planConveniently located guest bathModern recessed lightsLaundry room
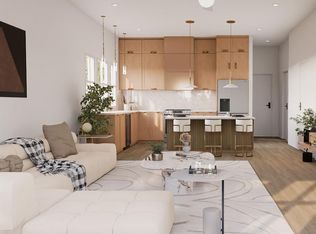
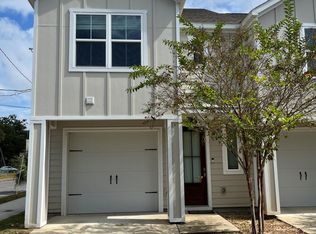
    New construction in the heart of the Belmont-DeVilliers neighborhood, this contemporary 3-bedroom, 2.5-bath home blends modern design with everyday functionality. An open-concept floor plan is complemented by two covered porches and a one-car garage with an electric car charging unit. The kitchen is thoughtfully designed with sleek, modern finishes, featuring LG black print-less stainless steel appliances, a gas range for the home chef, a large island, quartz countertops, and a generous pantry. Just off the kitchen, you’ll find a conveniently located guest bath and laundry room for added ease. Upstairs, all three bedrooms and two full baths provide a private retreat. The primary suite impresses with two walk-in closets and a spa-like bathroom complete with a double-sink vanity, modern recessed lights, and a motion censored heated toilet. The deep lot offers future potential to add a detached living space, giving buyers flexibility to expand over time. Water and electric have been installed at the back of the lot for convenience. Ideally located just around the corner from the proposed Savoy Place (expected to open this May and feature an on-site bakery, restaurants, and yoga) this home places you steps from the energy of downtown living. Come make this beautiful new construction your home and enjoy all that the area has to offer.
    144 days
    |
    464
    |
    33
    |

    Zillow last checked:

    Listing updated:

    Listed by:

    Jessica Nguyen 850-384-9729,

    GUNTHER PROPERTIES, LLC

    Source: PAR,MLS#: 677846MLS Logo

    Loading...

      Facts & features

      Interior

      Bedrooms & bathrooms
      • Bedrooms: 3
      • Bathrooms: 3
      • Full bathrooms: 2
      • 1/2 bathrooms: 1
      Primary bedroom
      • Level: Second
      • Area: 239.25
      • Dimensions: 16.5 x 14.5
      Bedroom
      • Level: Second
      • Area: 138.06
      • Dimensions: 11.83 x 11.67
      Bedroom 1
      • Level: Second
      • Area: 157.17
      • Dimensions: 13.67 x 11.5
      Living room
      • Level: First
      • Area: 324.5
      • Dimensions: 19.67 x 16.5
      Heating
      • Central
      Cooling
      • Central Air, Ceiling Fan(s)
      Appliances
      • Included: Tankless Water Heater/Gas, Built In Microwave, Dishwasher, Refrigerator
      • Laundry: W/D Hookups
      Features
      • Flooring: Laminate
      • Has basement: No
      Interior area
      • Total structure area: 1,663
      • Total interior livable area: 1,663 sqft

      Property

      Parking
      • Total spaces: 1
      • Parking features: Garage
      • Garage spaces: 1
      Features
      • Levels: Two
      • Stories: 2
      • Patio & porch: Covered
      • Pool features: None
      Lot
      • Size: 4,499 Square Feet
      • Features: Interior Lot
      Details
      • Parcel number: 000s009010026004
      • Zoning description: Commercial

      Construction

      Type & style
      • Home type: SingleFamily
      • Architectural style: Contemporary
      • Property subtype: Single Family Residence
      Materials
      • Frame
      • Foundation: Slab
      • Roof: Shingle
      Condition
      • Under Construction
      • New construction: Yes
      • Year built: 2026

      Utilities & green energy

      • Electric: Circuit Breakers, Copper Wiring
      • Sewer: Public Sewer
      • Water: Public

      Community & HOA

      Community
      • Subdivision: Belmont Tract
      HOA
      • Has HOA: No
      Location
      • Region: Pensacola

      Financial & listing details

      • Price per square foot: $346/sqft
      • Price range: $575K - $575K
      • Date on market: 2/25/2026
      • Cumulative days on market: 137 days

        Estimated market value

        Not available

        Estimated sales range

        Not available

        Not available

        Price history

        DateEventPrice
        2/25/2026Listed for sale$575,000$346/sqft
        Source: PAR #677846 Report a problem

        Public tax history

        Tax history is unavailable.

        Monthly payment

        Est. payment

        Payment breakdown

        Explore the cost of this home by adjusting the details. Changes won't be saved.
        All calculations are estimates and provided by Zillow, Inc. for informational purposes only. Actual amounts may vary.
        HOA fees may include property taxes on listings classified as Co-Ops. Contact the listing agent and/or owner for fee details.
        Mortgage interest rates are dependent on a number of factors, including credit score, down payment, and repayment length. Interest rate data provided by Zillow Group Marketplace, Inc. as of 1/1/1970 from various mortgage lenders with which we have lead or other similar arrangements; the Estimated Payment is an average of those rates.
        See how much you could borrow to make a competitive offer.

        Climate risks

        Neighborhood: St. John Coalition

        Getting around

        76 / 100
        Very Walkable
        35 / 100
        Some Transit
        68 / 100
        Bikeable

        Nearby schools

        GreatSchools rating
        Schools provided by the listing agent
        • Elementary: Global Learning Academy
        • Middle: WORKMAN
        • High: Pensacola

        Source: PAR. This data may not be complete. We recommend contacting the local school district to confirm school assignments for this home.

        A local agent can set up tours, give advice and negotiate with sellers.

        A local lender can help you make sure your offer is ready when you are.

        Browse local experts

        Similar homes