Welcome to this exquisite residence, which offers 4 bedrooms and 4 bathrooms with expansive living spaces indoors and out. Experience one-level living yet accommodate large family holiday gatherings and stays! The open kitchen, adorned with granite countertops, large island, stainless steel appliances, and distinguished builder upgrades, is a culinary enthusiast's dream. Step out the oversized glass slider door to an outdoor haven complete with sitting areas, a cook station, gas fire pit and access to the adjacent open space. The home features high ceilings, providing an airy and spacious ambiance, and is equipped with air conditioning, forced air and two fireplaces to ensure year-round comfort. A main level office with French doors, bright primary suite with walk-in closet system, laundry room, additional bedroom with ensuite, and half bath round out this flowing floorplan. The attached 3-car garage offers ample storage and parking space. The lower level is designed for entertaining, featuring a wet bar with granite counters, a large sink and four stools. Additionally, the bonus recreation room offers an attached large screen TV and an LED fireplace...plenty of room for a movie night with family and friends. You'll also find two bedrooms and a full bath as well as two mechanical/storage rooms and a large workout room on this basement level. Additionally, the friendly neighborhood, south facing driveway and sidewalks, and proximity to a walking trail and dog park enhance the appeal of this exceptional home. This residence truly encapsulates comfort and convenience.
Sold for $649,000
$649,000
440 Wagon Bend Road, Berthoud, CO 80513
4beds
3,818sqft
Single Family Residence
Built in 2019
6,300 Square Feet Lot
$654,000 Zestimate®
$170/sqft
$3,690 Estimated rent
Home value
$654,000
$621,000 - $687,000
$3,690/mo
Zestimate® history
Owner options
List your home for rent
$3,690/mo
Rent Zestimate®
Find your next renter with Zillow Rental Manager. Plus, with online applications, you can quickly screen prospective tenants – for free.
$3,690/mo
Rent Zestimate®
Refinance and save
$3,827/mo
Est. payment
Refinancing to a lower rate could help reduce your monthly payments and save thousands over the life of the loan.
$3,827/mo
Est. payment
Explore your selling options
Work with a Zillow partner agent
Leverage their expertise and Zillow's premium Showcase listings to get your home seen by more buyers.
Get startedList with your own agent
Get your home in front of millions of buyers by listing it on Zillow.
Learn how to do itSell it yourself
Take full control of how buyers see your home on Zillow by listing For Sale by Owner (FSBO).
List your homeWhat's special
Led fireplaceTwo fireplacesBonus recreation roomSouth facing drivewayGas fire pitBright primary suiteOpen kitchen
Zillow last checked:
Listing updated:
Listed by:
Robert Martin 303-882-8450 mountainrealestategroup@msn.com,
Compass - Denver,
Lori Eitel,
Compass - Denver
Bought with:
Cynthia Hogarth Melek, 100074790
WK Real Estate
Source: REcolorado as distributed by MLS GRID,MLS#: 9660401
Facts & features
Interior
Bedrooms & bathrooms
- Bedrooms: 4
- Bathrooms: 4
- Full bathrooms: 2
- 3/4 bathrooms: 1
- 1/2 bathrooms: 1
- Main level bathrooms: 3
- Main level bedrooms: 2
Primary bedroom
- Description: Bright Big Windows, Carpet Flooring
- Level: Main
Bedroom
- Description: High Ceilings, With Ensuite Bathroom
- Level: Main
Bedroom
- Description: Walk-In Closet
- Level: Basement
Bedroom
- Description: Walk-In Closet
- Level: Basement
Primary bathroom
- Description: Walk-In Shower, Walk-In Closet With Closet System, Quartz Counters, Linen Closet, Tile Flooring
- Level: Main
Bathroom
- Description: Ensuite To Front Bedroom
- Level: Main
Bathroom
- Level: Main
Bathroom
- Description: Quartz Counters, Tile Flooring
- Level: Basement
Bonus room
- Description: Unfinished Room For Storage, Crafts, Or Workout
- Level: Basement
Dining room
- Description: Oversized Slider Door To Patio
- Level: Main
Family room
- Description: Electric Led Fireplace, 65" Tv Included
- Level: Basement
Game room
- Description: Area Off Wet-Bar Area For Game Table
- Level: Basement
Kitchen
- Description: Many Builder Upgrades, See Supplements
- Level: Main
Kitchen
- Description: Granite Counters, Large Sink, Sit-Up Bar With 4 Stools
- Level: Basement
Laundry
- Description: Folding Counter And Shelving
- Level: Main
Living room
- Description: Gas Fireplace, Large Windows
- Level: Main
Mud room
- Description: With Storage And Bench At Garage Entry
- Level: Main
Office
- Description: French Doors
- Level: Main
Utility room
- Description: Unfinished Room With Mechanicals And Storage
- Level: Basement
Heating
- Forced Air
Cooling
- Central Air
Appliances
- Included: Bar Fridge, Dishwasher, Disposal, Gas Water Heater, Microwave, Oven, Range
Features
- Entrance Foyer, Granite Counters, High Ceilings, Kitchen Island, Open Floorplan, Pantry, Primary Suite, Quartz Counters, Radon Mitigation System, Walk-In Closet(s), Wet Bar
- Flooring: Carpet, Wood
- Windows: Double Pane Windows, Window Coverings, Window Treatments
- Basement: Finished
- Number of fireplaces: 2
- Fireplace features: Basement, Electric, Gas, Living Room, Recreation Room
Interior area
- Total structure area: 3,818
- Total interior livable area: 3,818 sqft
- Finished area above ground: 1,909
- Finished area below ground: 1,122
Property
Parking
- Total spaces: 3
- Parking features: Concrete, Storage
- Attached garage spaces: 3
Features
- Levels: One
- Stories: 1
- Patio & porch: Patio
- Exterior features: Barbecue, Fire Pit
- Fencing: Partial
Lot
- Size: 6,300 Square Feet
- Features: Greenbelt, Landscaped, Sprinklers In Front
- Residential vegetation: Grassed, Xeriscaping
Details
- Parcel number: R1663360
- Special conditions: Standard
Construction
Type & style
- Home type: SingleFamily
- Architectural style: Contemporary
- Property subtype: Single Family Residence
Materials
- Cement Siding, Frame
- Foundation: Concrete Perimeter, Slab
- Roof: Composition
Condition
- Year built: 2019
Utilities & green energy
- Sewer: Public Sewer
- Utilities for property: Electricity Connected, Natural Gas Connected
Community & HOA
Community
- Security: Carbon Monoxide Detector(s), Smoke Detector(s)
- Subdivision: Prairiestar Filing 3
HOA
- Has HOA: No
Location
- Region: Berthoud
Financial & listing details
- Price per square foot: $170/sqft
- Tax assessed value: $614,800
- Annual tax amount: $6,174
- Date on market: 10/3/2024
- Listing terms: Cash,Conventional,FHA,VA Loan
- Exclusions: Sellers' Personal Property And Clothes Washer And Dryer, And Vintage Red Refrigerator Are Excluded.
- Ownership: Individual
- Electric utility on property: Yes
- Road surface type: Paved
Price history
| Date | Event | Price |
|---|---|---|
| 12/31/2024 | Sold | $649,000$170/sqft |
Source:  REcolorado as distributed by MLS GRID #9660401 Report a problem REcolorado as distributed by MLS GRID #9660401 Report a problem | ||
| 11/7/2024 | Pending sale | $649,000$170/sqft |
Source: REcolorado as distributed by MLS GRID #9660401 Report a problem | ||
| 10/3/2024 | Listed for sale | $649,000+27.7%$170/sqft |
Source: REcolorado as distributed by MLS GRID #9660401 Report a problem | ||
| 8/8/2019 | Sold | $508,088$133/sqft |
Source:  IRES as distributed by MLS GRID #878425 Report a problem IRES as distributed by MLS GRID #878425 Report a problem | ||
| 6/12/2019 | Listed for sale | -- |
Source: Richfield Homes Report a problem | ||
Public tax history
| Year | Property taxes | Tax assessment |
|---|---|---|
| 2025 | $6,158 -2.4% | $38,425 -12.9% |
| 2024 | $6,311 +23.8% | $44,100 -1% |
| 2023 | $5,096 -1.9% | $44,527 +28.7% |
| 2022 | $5,193 +5.3% | $34,590 -2.8% |
| 2021 | $4,932 +58.5% | $35,586 +5.3% |
| 2020 | $3,111 +27.2% | $33,791 +55.6% |
| 2019 | $2,447 | $21,721 +31.4% |
| 2018 | $2,447 | $16,530 +165200% |
| 2017 | $2,447 | $10 |
Find assessor info on the county website
Neighborhood: 80513
Nearby homes

- $575,0004 bd3 ba2.5k sqft452 Wagon Bend Rd, Berthoud, CO 80513Sold
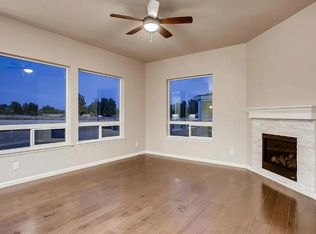
- $596,7003 bd3 ba3.2k sqft428 Wagon Bend Rd, Berthoud, CO 80513Off Market
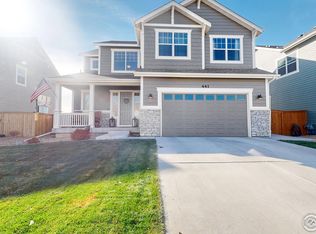
- $645,0004 bd4 ba3.1k sqft441 Wagon Bend Rd, Berthoud, CO 80513Sold
- $646,9005 bd5 ba3.6k sqft453 Wagon Bend Rd, Berthoud, CO 80513Off Market
- $74,900-- bd-- ba-- sqft416 Wagon Bend Rd, Berthoud, CO 80513Off Market
- $637,5003 bd4 ba3.8k sqft464 Wagon Bend Rd, Berthoud, CO 80513Sold
- $695,1004 bd5 ba2.5k sqft429 Wagon Bend Rd, Berthoud, CO 80513Off Market
- $670,0004 bd4 ba3.8k sqft404 Wagon Bend Rd, Berthoud, CO 80513Sold
Nearby schools
GreatSchools rating
- 8/10Carrie Martin Elementary SchoolGrades: PK-5Distance: 1.2 mi
- 3/10Bill Reed Middle SchoolGrades: 6-8Distance: 3.8 mi
- 4/10Thompson Valley High SchoolGrades: 9-12Distance: 3.5 mi
Schools provided by the listing agent
- Elementary: Carrie Martin
- Middle: Bill Reed
- High: Thompson Valley
- District: Thompson R2-J
Source: REcolorado as distributed by MLS GRID. This data may not be complete. We recommend contacting the local school district to confirm school assignments for this home.
Get a cash offer in 3 minutes
Find out how much your home could sell for in as little as 3 minutes with a no-obligation cash offer.
Estimated market value
$654,000
Get a cash offer in 3 minutes
Find out how much your home could sell for in as little as 3 minutes with a no-obligation cash offer.
Estimated market value
$654,000
- Colorado
- Larimer County
- Berthoud
- 80513
- 440 Wagon Bend Road
Nearby cities
Nearby zip codes
Other Berthoud Topics
