Skip main navigation
Sold for $430,000
  • $430,000

    440 Walnut St, Dawson, IL 62520

    3beds
    2,680sqft
    Single Family Residence, Residential
    Built in 1984
    1.34 Acres Lot
    $430,200 Zestimate®
    $160/sqft
    $2,359 Estimated rent

    Home value

    $430,200

    $409,000 - $452,000

    $2,359/mo

    Zestimate® history
    Loading
    Loading...

    Owner options

    List your home for rent

    $2,359/mo

    Rent Zestimate®

    Find your next renter with Zillow Rental Manager. Plus, with online applications, you can quickly screen prospective tenants – for free.

    Learn more

    $2,359/mo

    Rent Zestimate®

    Refinance and save

    $3,228/mo

    Est. payment

    Refinancing to a lower rate could help reduce your monthly payments and save thousands over the life of the loan.

    See today's rates

    $3,228/mo

    Est. payment

    Explore your selling options

    Work with a Zillow partner agent

    Leverage their expertise and Zillow's premium Showcase listings to get your home seen by more buyers.

    Get started

    List with your own agent

    Get your home in front of millions of buyers by listing it on Zillow.

    Learn how to do it

    Sell it yourself

    Take full control of how buyers see your home on Zillow by listing For Sale by Owner (FSBO).

    List your home

    What's special

    Pool houseThree nice sized bedroomsAbundant natural lightInviting foyerCovered front porchReplacement windows throughoutGranite countertops
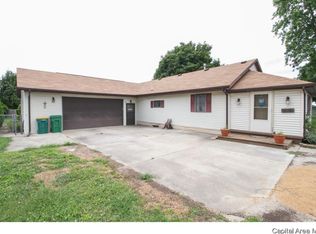
    An absolute jewel is this showstopping 3-bedroom, 2.5 bath cedar/vinyl sided nearly 2,700 square foot ranch home situated on a beautifully landscaped 1.34-acre lot on the outskirts of Dawson with SO much to offer! Let's start outside with the newer concrete and blacktop driveways, covered front porch, awesome screened porch, gorgeous 2019 installed four-foot deep inground swimming pool with a large adjacent patio complete with a gazebo as well as pool house, private rear composite deck, heated and cooled 23X23 2+ car attached garage with an adjacent 15X16 office plus an 8X16 storage room, expansive detached garage/workshop, and an incredible pickleball/basketball court. Step inside and expect to be impressed! The turnkey beautifully decorated interior offers an inviting foyer, expansive sunken living room with wood flooring, soaring wood beamed cathedral ceilings, and abundant natural light, stunning fully equipped kitchen with elegant white cabinetry, granite countertops, and center island/breakfast bar, large tiled laundry room, 10X20 rec room/breezeway, full hall tiled bath, and three nice sized bedrooms including a luxurious rear facing primary suite with a rear exterior access point, private tiled full bath with a walk-in shower, and a large walk-in closet. Property also features replacement windows throughout, two furnaces/two central air conditioning units, and an on-demand water heater. This property is truly loaded with all things desirable inside and outside -- WOW!

    Zillow last checked:

    Listing updated:

    Listed by:

    Seth A Goodman 217-737-3742,

    ME Realty

    Bought with:

    Matt Garrison, 475176635

    The Real Estate Group, Inc.

    Source: RMLS Alliance as distributed by MLS GRID,MLS#: CA1046363MLS LogoOriginating MLS: Capital Area Association of Realtors

    Facts & features

    Interior

    Bedrooms & bathrooms
    • Bedrooms: 3
    • Bathrooms: 3
    • Full bathrooms: 2
    • 1/2 bathrooms: 1
    Bedroom 1
    • Level: Main
    • Dimensions: 18ft 0in x 18ft 0in
    Bedroom 2
    • Level: Main
    • Dimensions: 14ft 0in x 14ft 0in
    Bedroom 3
    • Level: Main
    • Dimensions: 11ft 0in x 10ft 0in
    Other
    • Level: Main
    • Dimensions: 13ft 0in x 15ft 0in
    Other
    • Level: Main
    • Dimensions: 15ft 0in x 16ft 0in
    Kitchen
    • Level: Main
    • Dimensions: 15ft 0in x 13ft 0in
    Laundry
    • Level: Main
    • Dimensions: 7ft 0in x 12ft 0in
    Living room
    • Level: Main
    • Dimensions: 17ft 0in x 20ft 0in
    Main level
    • Area: 2680
    Recreation room
    • Level: Main
    • Dimensions: 10ft 0in x 20ft 0in
    Heating
    • Forced Air
    Cooling
    • Zoned, Central Air
    Appliances
    • Included: Dishwasher, Disposal, Range, Refrigerator, Water Softener Owned
    Features
    • Ceiling Fan(s), Solid Surface Counter
    • Windows: Replacement Windows, Blinds
    • Basement: Crawl Space
    Interior area
    • Total structure area: 2,680
    • Total interior livable area: 2,680 sqft

    Property

    Parking
    • Total spaces: 2
    • Parking features: Attached, Detached, Paved
    • Attached garage spaces: 2
    Features
    • Patio & porch: Deck, Patio, Porch
    • Pool features: In Ground
    Lot
    • Size: 1.34 Acres
    • Features: Level
    Details
    • Additional structures: Outbuilding
    • Parcel number: 1608.0176022

    Construction

    Type & style
    • Home type: SingleFamily
    • Architectural style: Ranch
    • Property subtype: Single Family Residence, Residential
    Materials
    • Cedar, Vinyl Siding, Wood Siding
    • Foundation: Block, Concrete Perimeter
    • Roof: Shingle
    Condition
    • New construction: No
    • Year built: 1984

    Utilities & green energy

    • Sewer: Public Sewer
    • Water: Public

    Community & HOA

    Community
    • Subdivision: None
    Location
    • Region: Dawson

    Financial & listing details

    • Price per square foot: $160/sqft
    • Tax assessed value: $239,151
    • Annual tax amount: $4,622
    • Date on market: 9/9/2026
    • Cumulative days on market: 3 days

    Price history

    DateEventPrice
    10/13/2026Sold$430,000+0.2%$160/sqft
    Source: RMLS Alliance as distributed by MLS GRID #CA1046363 Report a problem
    9/12/2026Pending sale$429,000$160/sqft
    Source: RMLS Alliance as distributed by MLS GRID #CA1046363 Report a problem
    9/9/2026Listed for sale$429,000+160%$160/sqft
    Source: RMLS Alliance as distributed by MLS GRID #CA1046363 Report a problem
    5/19/2015Sold$165,000$62/sqft
    Source: Public Record Report a problem

    Public tax history

    YearProperty taxesTax assessment
    2025$4,622 +4.8%$79,717 +7%
    2024$4,411 +9.6%$74,509 +7.4%
    2023$4,025 +9.9%$69,357 +9.8%
    2022$3,663 +8.9%$63,172 +11%
    2021$3,365 -5.7%$56,923 -0.7%
    2020$3,568 -5%$57,324 -2.1%
    2019$3,755 $58,552
    2018$3,755 +1.5%$58,552 +2.4%
    2017$3,699 +0.3%$57,180 +0.4%
    2016$3,686 -7.1%$56,953 +1.8%
    2015$3,966 -12.2%$55,952 +1.7%
    2014$4,518 +7%$54,995 -8.1%
    2013$4,221 +0.6%$59,827
    2012$4,195 +2.3%$59,827 +2.7%
    2011$4,102 +1.1%$58,237 -0.6%
    2010$4,056 +2.9%$58,573 +1.9%
    2009$3,942 +8.9%$57,458 +3.8%
    2008$3,619 -0.8%$55,360 +2.9%
    2007$3,648 +7%$53,790 +2.3%
    2006$3,408 $52,556
    Find assessor info on the county website

    Neighborhood: 62520

    Nearby schools

    GreatSchools rating
    Get pre-qualified for a loan
    At Zillow Home Loans, we can pre-qualify you in as little as 5 minutes with no impact to your credit score.

    An equal housing lender. NMLS #10287.