Opportunities like this are rare in Washington Township! This spacious brick ranch offers over 3,000 square feet PLUS a private-entry in-law suite, making it ideal for multi-generational living, guest quarters, or potential income-producing space.
The main home features 4 bedrooms and 2.5 baths with generously sized living, dining, and family rooms, creating a flexible layout for everyday living and entertaining. You’ll love the large bedrooms, updated baths, and the flow of the home, offering both comfort and functionality.
What truly sets this property apart is the attached apartment-style suite—complete with its own front and back entrances, a bedroom, full bath, living room, and kitchenette. Whether you're accommodating extended family, hosting long-term guests, running a home business, or exploring Airbnb/short-term rental potential, this space offers incredible versatility.
Situated on nearly ¾ of an acre, the outdoor setting provides privacy and room to enjoy, featuring a screened-in patio, large yard, and additional storage with a shed. A 2-car attached garage adds even more convenience.
Major updates include roof (2023), driveway sealing (2023), exterior trim paint (2023), air sealing (2022), new ductwork and insulation (2021), and tankless water heater—giving peace of mind to the next owner.
This is more than just a home—it’s a lifestyle opportunity with built-in flexibility and value. Don’t miss your chance to see it in person!
Sold for $450,000
$450,000
440 Walsingham Ct, Dayton, OH 45429
5beds
3,069sqft
Single Family Residence
Built in 1965
0.68 Acres Lot
$454,800 Zestimate®
$147/sqft
$3,010 Estimated rent
Home value
$454,800
$414,000 - $500,000
$3,010/mo
Zestimate® history
Owner options
List your home for rent
$3,010/mo
Rent Zestimate®
Find your next renter with Zillow Rental Manager. Plus, with online applications, you can quickly screen prospective tenants – for free.
$3,010/mo
Rent Zestimate®
Refinance and save
$3,112/mo
Est. payment
Refinancing to a lower rate could help reduce your monthly payments and save thousands over the life of the loan.
$3,112/mo
Est. payment
Explore your selling options
Work with a Zillow partner agent
Leverage their expertise and Zillow's premium Showcase listings to get your home seen by more buyers.
Get startedList with your own agent
Get your home in front of millions of buyers by listing it on Zillow.
Learn how to do itSell it yourself
Take full control of how buyers see your home on Zillow by listing For Sale by Owner (FSBO).
List your homeWhat's special
Spacious brick ranchPrivate-entry in-law suiteLarge bedroomsUpdated bathsLarge yardScreened-in patio
Zillow last checked:
Listing updated:
Listed by:
Sherry Couch (937)439-4500,
Coldwell Banker Heritage
Bought with:
Todd Broomhall, 2021008836
Keller Williams Home Town Rlty
Source: DABR MLS,MLS#: 954628 Originating MLS: Dayton Area Board of REALTORS
Originating MLS: Dayton Area Board of REALTORSFacts & features
Interior
Bedrooms & bathrooms
- Bedrooms: 5
- Bathrooms: 4
- Full bathrooms: 3
- 1/2 bathrooms: 1
- Main level bathrooms: 4
Primary bedroom
- Level: Main
- Dimensions: 19 x 12
Bedroom
- Level: Main
- Dimensions: 13 x 13
Bedroom
- Level: Main
- Dimensions: 13 x 10
Bedroom
- Level: Main
- Dimensions: 12 x 10
Bedroom
- Level: Main
- Dimensions: 14 x 14
Dining room
- Level: Main
- Dimensions: 12 x 10
Entry foyer
- Level: Main
- Dimensions: 15 x 6
Family room
- Level: Main
- Dimensions: 19 x 17
Kitchen
- Level: Main
- Dimensions: 17 x 10
Living room
- Level: Main
- Dimensions: 21 x 13
Living room
- Level: Main
- Dimensions: 16 x 15
Screened porch
- Level: Main
- Dimensions: 20 x 14
Heating
- Forced Air, Natural Gas
Cooling
- Central Air
Features
- Fireplace features: Decorative
Interior area
- Total structure area: 3,069
- Total interior livable area: 3,069 sqft
Property
Parking
- Total spaces: 2
- Parking features: Garage, Two Car Garage
- Garage spaces: 2
Features
- Levels: One
- Stories: 1
- Patio & porch: Patio
- Exterior features: Patio
Lot
- Size: 0.68 Acres
- Dimensions: .6826 acres
Details
- Parcel number: O67214190010
- Zoning: Residential
- Zoning description: Residential
Construction
Type & style
- Home type: SingleFamily
- Architectural style: Ranch
- Property subtype: Single Family Residence
Materials
- Brick
- Foundation: Slab
Condition
- Year built: 1965
Community & HOA
Community
- Subdivision: Hyde Park
HOA
- Has HOA: No
Location
- Region: Dayton
Financial & listing details
- Price per square foot: $147/sqft
- Tax assessed value: $361,890
- Annual tax amount: $8,477
- Date on market: 3/20/2026
- Listing terms: Conventional,FHA,VA Loan
Price history
| Date | Event | Price |
|---|---|---|
| 5/22/2026 | Sold | $450,000-4.3%$147/sqft |
Source:  DABR MLS #954628 Report a problem DABR MLS #954628 Report a problem | ||
| 3/26/2026 | Pending sale | $470,000$153/sqft |
Source: DABR MLS #954628 Report a problem | ||
| 3/20/2026 | Listed for sale | $470,000+25.3%$153/sqft |
Source: DABR MLS #954628 Report a problem | ||
| 11/20/2023 | Sold | $375,000$122/sqft |
Source: DABR MLS #897080 Report a problem | ||
| 10/18/2023 | Pending sale | $375,000$122/sqft |
Source: DABR MLS #897080 Report a problem | ||
| 10/10/2023 | Listed for sale | $375,000+25%$122/sqft |
Source: DABR MLS #897080 Report a problem | ||
| 7/30/2021 | Sold | $300,000$98/sqft |
Source: Public Record Report a problem | ||
| 5/3/2021 | Pending sale | $300,000$98/sqft |
Source:  Coldwell Banker Heritage Realtors #838627 Report a problem Coldwell Banker Heritage Realtors #838627 Report a problem | ||
| 4/30/2021 | Listed for sale | $300,000+1.7%$98/sqft |
Source: Coldwell Banker Heritage Realtors #838627 Report a problem | ||
| 10/31/2017 | Listing removed | $294,900$96/sqft |
Source: Better Homes and Gardens Real Estate Big Hill #742266 Report a problem | ||
| 7/8/2017 | Listed for sale | $294,900-3.3%$96/sqft |
Source: Better Homes and Gardens Real Estate Big Hill #742266 Report a problem | ||
| 5/28/2017 | Listing removed | $305,000$99/sqft |
Source: Better Homes and Gardens Real Estate Big Hill #734820 Report a problem | ||
| 4/22/2017 | Listed for sale | $305,000$99/sqft |
Source: Better Homes and Gardens Real Estate Big Hill #734820 Report a problem | ||
Public tax history
| Year | Property taxes | Tax assessment |
|---|---|---|
| 2025 | $8,477 -0.2% | $126,660 |
| 2024 | $8,491 +6.6% | $126,660 |
| 2023 | $7,969 +18.8% | $126,660 +47.1% |
| 2022 | $6,708 -0.3% | $86,130 |
| 2021 | $6,726 -1.9% | $86,130 |
| 2020 | $6,860 -47.7% | $86,130 +17.6% |
| 2019 | $13,118 +129.8% | $73,210 |
| 2018 | $5,707 +14.7% | $73,210 |
| 2017 | $4,974 +2.8% | $73,210 +7.9% |
| 2016 | $4,838 -0.2% | $67,840 |
| 2015 | $4,847 +1.8% | $67,840 |
| 2014 | $4,760 | $67,840 |
Find assessor info on the county website
Neighborhood: 45429
Nearby homes
- $437,4004 bd3 ba2.7k sqft430 Walsingham Ct, Dayton, OH 45429Off Market
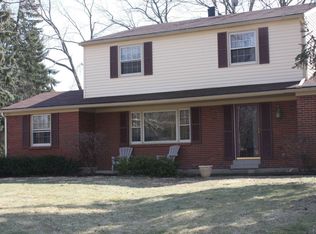
- $344,9004 bd2 ba2k sqft439 Walsingham Ct, Dayton, OH 45429Off Market
- $406,9004 bd2 ba2k sqft5411 Ayrshire Ct, Dayton, OH 45429Off Market

- $321,1003 bd2 ba1.8k sqft525 Deptford Ave, Dayton, OH 45429Off Market
- $389,0004 bd2 ba3.4k sqft420 Walsingham Ct, Dayton, OH 45429Off Market
- $308,4003 bd3 ba2.2k sqft533 Deptford Ave, Dayton, OH 45429Sold
- $369,5003 bd2 ba2.4k sqft429 Walsingham Ct, Dayton, OH 45429Off Market
- $395,0004 bd3 ba2.4k sqft5421 Ayrshire Ct, Dayton, OH 45429Sold
Nearby schools
GreatSchools rating
- 8/10Driscoll Elementary SchoolGrades: 2-5Distance: 0.4 mi
- 8/10Hadley E Watts Middle SchoolGrades: 6-8Distance: 2.4 mi
- 8/10Centerville High SchoolGrades: 9-12Distance: 2.8 mi
Schools provided by the listing agent
- District: Centerville
Source: DABR MLS. This data may not be complete. We recommend contacting the local school district to confirm school assignments for this home.
Get a cash offer in 3 minutes
Find out how much your home could sell for in as little as 3 minutes with a no-obligation cash offer.
Estimated market value
$454,800
Get a cash offer in 3 minutes
Find out how much your home could sell for in as little as 3 minutes with a no-obligation cash offer.
Estimated market value
$454,800
- Ohio
- Montgomery County
- Dayton
- 45429
- 440 Walsingham Ct
Nearby cities
Nearby neighborhoods
Nearby zip codes
Other Dayton Topics
