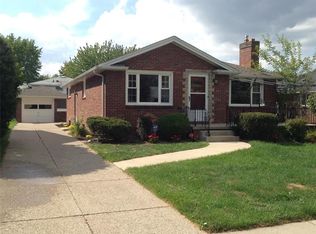
Beautiful and charming all-brick Cape set on a quiet dead-end street, complete with a 1.5-car detached garage with workshop area—truly move-in ready and meticulously maintained throughout. Step inside to a bright, eat-in kitchen featuring ample counter space, a full suite of appliances, plus a pantry and broom closet for added convenience. The formal dining room, accented by pocket doors, crown molding, chair rail, and a stylish new light fixture, creates the perfect setting for gatherings. The spacious living room offers plenty of room to entertain with ease. The first-floor bedroom offers work at home possibilities, and the powder room has been fully renovated with modern finishes. Upstairs, you’ll find three comfortable bedrooms and a full bath. The partially finished basement expands your living space with a rec room and a step-in shower—ideal for guests or recreation. Enjoy the versatile three-season room just off the kitchen, providing a great space to relax or entertain, rain or shine. Recent updates include a Carrier A/C, washer and dryer, half bath renovation, and refinished first-floor hardwoods all in 2023. Additional amenities include freshly painted and hardwood floors throughout, some newer windows and light fixtures and woodburning stove in garage offering heat in the winter months. Offers will be reviewed on May 11th at 1 PM.
Closed
$360,000
440 Walton Dr, Cheektowaga, NY 14225
4beds
1,653sqft
Single Family Residence
Built in 1952
6,534 Square Feet Lot
$360,100 Zestimate®
$218/sqft
$2,291 Estimated rent
Home value
$360,100
$342,000 - $378,000
$2,291/mo
Zestimate® history
Owner options
List your home for rent
$2,291/mo
Rent Zestimate®
Find your next renter with Zillow Rental Manager. Plus, with online applications, you can quickly screen prospective tenants – for free.
$2,291/mo
Rent Zestimate®
Refinance and save
$2,472/mo
Est. payment
Refinancing to a lower rate could help reduce your monthly payments and save thousands over the life of the loan.
$2,472/mo
Est. payment
Explore your selling options
Work with a Zillow partner agent
Leverage their expertise and Zillow's premium Showcase listings to get your home seen by more buyers.
Get startedList with your own agent
Get your home in front of millions of buyers by listing it on Zillow.
Learn how to do itSell it yourself
Take full control of how buyers see your home on Zillow by listing For Sale by Owner (FSBO).
List your homeWhat's special
Stylish new light fixtureAll-brick capeQuiet dead-end streetHardwood floors throughoutCrown moldingPantry and broom closetPocket doors
Zillow last checked:
Listing updated:
Listed by:
Lynne M Logan 716-912-1465,
Howard Hanna WNY Inc.
Bought with:
Musa Alamari, 10401301846
Howard Hanna WNY Inc.
Source: NYSAMLSs,MLS#: B1674573 Originating MLS: Buffalo
Originating MLS: BuffaloFacts & features
Interior
Bedrooms & bathrooms
- Bedrooms: 4
- Bathrooms: 2
- Full bathrooms: 1
- 1/2 bathrooms: 1
- Main level bathrooms: 1
- Main level bedrooms: 1
Heating
- Gas, Forced Air
Cooling
- Central Air
Appliances
- Included: Dryer, Exhaust Fan, Free-Standing Range, Gas Water Heater, Oven, Refrigerator, Range Hood, Washer
- Laundry: In Basement
Features
- Separate/Formal Dining Room, Entrance Foyer, Eat-in Kitchen, Separate/Formal Living Room, Bedroom on Main Level
- Flooring: Ceramic Tile, Hardwood, Varies, Vinyl
- Basement: Full,Partially Finished
- Number of fireplaces: 1
Interior area
- Total structure area: 1,653
- Total interior livable area: 1,653 sqft
Property
Parking
- Total spaces: 1.5
- Parking features: Detached, Garage, Garage Door Opener
- Garage spaces: 1.5
Accessibility
- Accessibility features: Accessible Bedroom
Features
- Patio & porch: Open, Porch
- Exterior features: Concrete Driveway, Fence
- Fencing: Partial
Lot
- Size: 6,534 Square Feet
- Dimensions: 50 x 130
- Features: Rectangular, Rectangular Lot, Residential Lot
Details
- Parcel number: 1430890801800003011000
- Special conditions: Standard
Construction
Type & style
- Home type: SingleFamily
- Architectural style: Cape Cod,Two Story
- Property subtype: Single Family Residence
Materials
- Brick, Copper Plumbing
- Foundation: Block
- Roof: Asphalt
Condition
- Resale
- Year built: 1952
Utilities & green energy
- Sewer: Connected
- Water: Connected, Public
- Utilities for property: Sewer Connected, Water Connected
Community & HOA
Community
- Subdivision: Holland Land Company's Su
Location
- Region: Cheektowaga
Financial & listing details
- Price per square foot: $218/sqft
- Tax assessed value: $200,000
- Annual tax amount: $7,015
- Date on market: 4/30/2026
- Cumulative days on market: 12 days
- Listing terms: Cash,Conventional,FHA,VA Loan
Price history
| Date | Event | Price |
|---|---|---|
| 7/20/2026 | Sold | $360,000+20%$218/sqft |
Source:  NYSAMLSs #B1674573 Report a problem NYSAMLSs #B1674573 Report a problem | ||
| 5/12/2026 | Pending sale | $299,990$181/sqft |
Source: NYSAMLSs #B1674573 Report a problem | ||
| 4/30/2026 | Listed for sale | $299,990+21.2%$181/sqft |
Source: NYSAMLSs #B1674573 Report a problem | ||
| 3/3/2023 | Sold | $247,500+13%$150/sqft |
Source: NYSAMLSs #B1452409 Report a problem | ||
| 2/3/2023 | Pending sale | $219,000$132/sqft |
Source: NYSAMLSs #B1452409 Report a problem | ||
| 1/23/2023 | Listed for sale | $219,000$132/sqft |
Source: NYSAMLSs #B1452409 Report a problem | ||
Public tax history
| Year | Property taxes | Tax assessment |
|---|---|---|
| 2025 | -- | $200,000 |
| 2024 | -- | $200,000 |
| 2023 | -- | $200,000 |
| 2022 | -- | $200,000 +14.9% |
| 2021 | -- | $174,000 +33.7% |
| 2020 | -- | $130,100 |
| 2019 | -- | $130,100 |
| 2018 | -- | $130,100 |
| 2017 | $4,003 +59.2% | $130,100 +8.4% |
| 2016 | $2,515 | $120,000 |
| 2015 | -- | $120,000 |
| 2014 | -- | $120,000 +61.3% |
| 2013 | -- | $74,400 |
| 2012 | -- | $74,400 +14.5% |
| 2011 | -- | $65,000 |
| 2010 | -- | $65,000 |
| 2009 | -- | $65,000 |
| 2008 | -- | $65,000 |
| 2007 | -- | $65,000 |
| 2006 | -- | $65,000 |
| 2005 | -- | $65,000 +15.2% |
| 2004 | -- | $56,400 |
| 2003 | -- | $56,400 |
| 2002 | -- | $56,400 |
| 2001 | -- | $56,400 |
| 2000 | -- | $56,400 |
Find assessor info on the county website
Neighborhood: 14225
Nearby homes
- $229,9003 bd1 ba1.1k sqft444 Walton Dr, Cheektowaga, NY 14225Off Market
- $285,7003 bd2 ba1.2k sqft436 Walton Dr, Cheektowaga, NY 14225Off Market
- $215,8002 bd1 ba1.1k sqft446 Walton Dr, Cheektowaga, NY 14225Off Market
- $239,3003 bd1 ba1.2k sqft432 Walton Dr, Buffalo, NY 14225Off Market
- $351,7004 bd3 ba2.2k sqft475 Darwin Dr, Cheektowaga, NY 14225Off Market
- $276,8002 bd2 ba1.7k sqft477 Darwin Dr, Cheektowaga, NY 14225Off Market
- $270,6003 bd1 ba1.1k sqft420 Walton Dr, Cheektowaga, NY 14225Off Market
- $243,1003 bd1 ba1.3k sqft448 Walton Dr, Cheektowaga, NY 14225Off Market
Nearby schools
GreatSchools rating
- 5/10Cleveland Hill Elementary SchoolGrades: PK-5Distance: 0.5 mi
- 4/10Cleveland Hill Middle SchoolGrades: 6-8Distance: 0.5 mi
- 8/10Cleveland Hill High SchoolGrades: 9-12Distance: 0.5 mi
Schools provided by the listing agent
- Elementary: Cleveland Hill Elementary
- Middle: Cleveland Middle
- High: Cleveland Hill High
- District: Cleveland Hill
Source: NYSAMLSs. This data may not be complete. We recommend contacting the local school district to confirm school assignments for this home.
- New York
- Erie County
- Buffalo
- 14225
- 440 Walton Dr
Nearby cities
Nearby neighborhoods
Nearby zip codes
Other Buffalo Topics
