Welcome to this spectacularly renovated 3 BED, 2.5 BATH Townhome in Downtown Celebration. With its DOUBLE-PANE WINDOWS, ATTACHED OVERSIZED 2 CAR GARAGE, LUXURY WOOD-GRAIN VINYL & gorgeous CHEF’S KITCHEN – move in ready to enjoy everything there is about the town! A unique open plan concept has been enhanced by a combination of tempered glass pony walls with stainless-steel rails, authentic individually-sourced and hand-laid brick walls on three levels, and new fixtures throughout (including Lutron smart lighting). All new doors in frosted glass have been installed on every floor. The Stunning CHEF’S KITCHEN – all NEW in 2022 - boasts a 30 SF DOLOMITE WATERFALL Peninsula and LUXURY APPLIANCES (Fisher & Paykel refrigerator plus Double-drawer dishwasher, Bertazzoni induction range with convection oven). Natural light pours into the front of the house from double-story windows that feature custom, motorized 16’ x 21’ window treatments on stainless rods that coordinate with the home’s tasteful modern décor - trim in natural wood, brick, and dolomite match with accents throughout the home, and emphasize the attention to detail during the home’s redesign. First floor sitting room - currently being used as a family game room - could function as a den, office, or formal living room. New guest bath has a gorgeous floating vanity and art glass mirror. The New half-bathroom adjacent to the primary living area includes an impressive floating vanity made from same dolomite slabs used in the kitchen renovation. Upstairs, enter the Primary Suite through space-saving pocket doors; where neutral, textured wallpaper adds a touch of sophistication to the large Primary bedroom, with windows that overlook the beautiful green space and canal sitting to the front of the building. Standout feature in the Primary Bath is its 66-inch SOLID SURFACE RESIN STONE bathtub, standing just next to a grand glass shower enclosure that features DUAL SIZEABLE FIXED RAINFALL SHOWER HEADS, as well as convenient hand-held shower wands! The Primary Bathroom also features a double vanity and separate FULL-COUNTER HAIR and MAKEUP STATION (with a laundry chute to the ground-floor laundry room!) and a high-end bidet toilet. Two additional bedrooms upstairs boast plenty of natural light. On the ground floor a new fully tiled laundry room – with its convenient clothes chute from the Primary Bathroom – includes full-size Samsung washer and dryer (2022) and retractable, LED ceiling fan. The Ox Floors polyacrylic garage floor installed in 2024 will be touched up for new Buyers and includes a lifetime warranty (transferable once). Closets in the garage offer extra organized storage space. Double-pane windows were inspected and replaced in 2025 include a transferable warranty. This home includes two A/C zones, with a NEWER UPSTAIRS AC (2022) and New SMART THERMOSTATS (2025). A New large high-efficiency WATER HEATER (2025) and a Newer electrical panel (2021) give new Buyers peace of mind for the future, alongside Recent Association improvements to the outside of the building (NEW HIGH-EFFICIENCY ROOF in 2023, with updated stucco, trim and fresh external paint). A UNIQUE SPECIAL FEATURE ROOM off the upstairs landing (NOT included in advertised living space!) can be used as a playroom, meditation/journaling room or for just for extra storage.
Sold for $680,000
$680,000
440 WATER STREET #440, CELEBRATION, FL 34747
3beds
1,897sqft
Condominium
Built in 1998
-- sqft lot
$649,100 Zestimate®
$358/sqft
$3,539 Estimated rent
Home value
$649,100
$584,000 - $721,000
$3,539/mo
Zestimate® history
Owner options
List your home for rent
$3,539/mo
Rent Zestimate®
Find your next renter with Zillow Rental Manager. Plus, with online applications, you can quickly screen prospective tenants – for free.
$3,539/mo
Rent Zestimate®
Refinance and save
$5,620/mo
Est. payment
Refinancing to a lower rate could help reduce your monthly payments and save thousands over the life of the loan.
$5,620/mo
Est. payment
Explore your selling options
Work with a Zillow partner agent
Leverage their expertise and Zillow's premium Showcase listings to get your home seen by more buyers.
Get startedList with your own agent
Get your home in front of millions of buyers by listing it on Zillow.
Learn how to do itSell it yourself
Take full control of how buyers see your home on Zillow by listing For Sale by Owner (FSBO).
List your homeWhat's special
Updated stuccoLuxury wood-grain vinylLed ceiling fanDolomite waterfall peninsulaLuxury appliancesNeutral textured wallpaperDouble-pane windows
Zillow last checked:
Listing updated:
Listed by:
Kathleen Carlson 407-361-7653,
IMAGINATION REALTY, INC 321-939-1300,
Brian Carlson 321-250-2597,
IMAGINATION REALTY, INC
Bought with:
Mary Gervais, 3263248
CENTURY 21 CARIOTI
Source: Stellar MLS,MLS#: S5120118 Originating MLS: Osceola
Originating MLS: Osceola
Facts & features
Interior
Bedrooms & bathrooms
- Bedrooms: 3
- Bathrooms: 3
- Full bathrooms: 2
- 1/2 bathrooms: 1
Primary bedroom
- Features: En Suite Bathroom, Walk-In Closet(s)
- Level: Third
- Area: 210 Square Feet
- Dimensions: 15x14
Great room
- Level: First
- Area: 256 Square Feet
- Dimensions: 16x16
Kitchen
- Level: Second
- Area: 100 Square Feet
- Dimensions: 10x10
Living room
- Level: Second
- Area: 182 Square Feet
- Dimensions: 13x14
Heating
- Central, Electric
Cooling
- Central Air, Zoned
Appliances
- Included: Convection Oven, Dishwasher, Disposal, Dryer, Range, Refrigerator, Washer
- Laundry: Inside, Laundry Chute, Laundry Room
Features
- Built-in Features, Ceiling Fan(s), Crown Molding, Eating Space In Kitchen, High Ceilings, PrimaryBedroom Upstairs, Stone Counters, Walk-In Closet(s)
- Flooring: Luxury Vinyl, Hardwood
- Windows: Double Pane Windows, Window Treatments
- Has fireplace: No
- Common walls with other units/homes: End Unit
Interior area
- Total structure area: 2,479
- Total interior livable area: 1,897 sqft
Property
Parking
- Total spaces: 2
- Parking features: Alley Access, On Street
- Attached garage spaces: 2
- Has uncovered spaces: Yes
Features
- Levels: Multi/Split
- Patio & porch: Front Porch
- Exterior features: Other, Sidewalk
- Has view: Yes
- View description: Park/Greenbelt
Lot
- Size: 4,196 Square Feet
- Features: City Lot, Level, Near Golf Course, Sidewalk, Street One Way
- Residential vegetation: Mature Landscaping
Details
- Parcel number: 072528542200014400
- Zoning: OPUD
- Special conditions: None
Construction
Type & style
- Home type: Condo
- Property subtype: Condominium
Materials
- Stucco, Wood Frame (FSC Certified)
- Foundation: Slab
- Roof: Shingle
Condition
- Completed
- New construction: No
- Year built: 1998
Details
- Builder model: C-1
Utilities & green energy
- Sewer: Public Sewer
- Water: Public
- Utilities for property: BB/HS Internet Available, Cable Available, Electricity Connected, Sewer Connected, Street Lights, Underground Utilities, Water Connected
Community & HOA
Community
- Features: Association Recreation - Owned, Deed Restrictions, Dog Park, Fitness Center, Park, Playground, Pool, Sidewalks, Tennis Court(s)
- Pet fee: $0 monthly
- Subdivision: WATER STREET CONDO PH 03
HOA
- Has HOA: Yes
- Amenities included: Fitness Center
- Services included: Reserve Fund, Maintenance Structure, Maintenance Grounds, Manager, Sewer, Trash
- HOA fee: $1,108 monthly
- HOA name: LELAND MANAGEMENT
- HOA phone: 321-939-2021
Location
- Region: Kissimmee
Financial & listing details
- Price per square foot: $358/sqft
- Annual tax amount: $6,090
- Date on market: 2/7/2025
- Cumulative days on market: 11 days
- Listing terms: Cash,Conventional
- Ownership: Fee Simple
- Total actual rent: 0
- Electric utility on property: Yes
- Road surface type: Paved, Asphalt
Price history
| Date | Event | Price |
|---|---|---|
| 4/7/2025 | Sold | $680,000-2.7%$358/sqft |
Source:  Stellar MLS #S5120118 Report a problem Stellar MLS #S5120118 Report a problem | ||
| 2/18/2025 | Pending sale | $699,000$368/sqft |
Source: Stellar MLS #S5120118 Report a problem | ||
| 2/7/2025 | Listed for sale | $699,000+65.4%$368/sqft |
Source: Stellar MLS #S5120118 Report a problem | ||
| 7/12/2024 | Listing removed | $422,500+3%$223/sqft |
Source: Stellar MLS #O5901171 Report a problem | ||
| 5/11/2021 | Sold | $410,000-3%$216/sqft |
Source: Stellar MLS #O5901171 Report a problem | ||
| 3/27/2021 | Pending sale | $422,500$223/sqft |
Source: Stellar MLS #O5901171 Report a problem | ||
| 3/16/2021 | Listed for sale | $422,500$223/sqft |
Source: Stellar MLS #O5901171 Report a problem | ||
| 2/14/2021 | Pending sale | $422,500$223/sqft |
Source: SUZI KARR REALTY #O5901171 Report a problem | ||
| 2/14/2021 | Listed for sale | $422,500$223/sqft |
Source: SUZI KARR REALTY #O5901171 Report a problem | ||
| 2/14/2021 | Pending sale | $422,500$223/sqft |
Source: Stellar MLS #O5901171 Report a problem | ||
| 2/6/2021 | Price change | $422,500-0.6%$223/sqft |
Source: Stellar MLS #O5901171 Report a problem | ||
| 1/7/2021 | Price change | $425,000-4.2%$224/sqft |
Source: Stellar MLS #O5901171 Report a problem | ||
| 12/6/2020 | Price change | $443,500-0.3%$234/sqft |
Source: SUZI KARR REALTY #O5901171 Report a problem | ||
| 10/30/2020 | Listed for sale | $445,000$235/sqft |
Source: SUZI KARR REALTY #O5901171 Report a problem | ||
Public tax history
Tax history is unavailable.
Neighborhood: Celebration Village
Nearby homes
- $452,3003 bd2 ba1.8k sqft442 Water St, Celebration, FL 34747Off Market
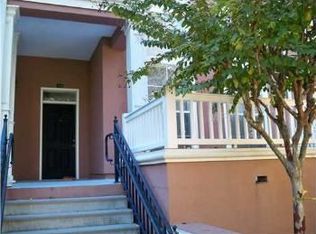
- $520,6003 bd2 ba1.8k sqft446 Water St, Celebration, FL 34747Off Market

- $476,1003 bd2 ba1.8k sqft444 Water St, Celebration, FL 34747Off Market
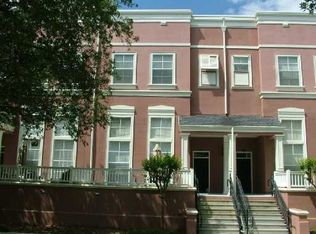
- $---- bd-- ba-- sqft444 Water St #444, Kissimmee, FL 34747Off Market
- $356,5002 bd2 ba1.2k sqft466 Water St, Celebration, FL 34747Off Market
- $364,2002 bd2 ba1.2k sqft466 Water St, Kissimmee, FL 34747Off Market
- $131,900-- bd-- ba264 sqft38 Waterside Dr, Celebration, FL 34747Off Market
- $130,400-- bd-- ba264 sqft40 Waterside Dr, Celebration, FL 34747Off Market
Nearby schools
GreatSchools rating
- 9/10Celebration SchoolGrades: K-8Distance: 0.2 mi
- 5/10Celebration High SchoolGrades: 9-12Distance: 2.2 mi
Schools provided by the listing agent
- Elementary: Celebration K-8
- Middle: Celebration K-8
- High: Celebration High
Source: Stellar MLS. This data may not be complete. We recommend contacting the local school district to confirm school assignments for this home.
Get a cash offer in 3 minutes
Find out how much your home could sell for in as little as 3 minutes with a no-obligation cash offer.
Estimated market value
$649,100
Get a cash offer in 3 minutes
Find out how much your home could sell for in as little as 3 minutes with a no-obligation cash offer.
Estimated market value
$649,100
- Florida
- Osceola County
- Kissimmee
- 34747
- Celebration Village
- 440 WATER STREET Unit 440
Nearby cities
Nearby neighborhoods
Nearby zip codes
Other Kissimmee Topics
