Skip main navigation
Sold for $455,087
  • $455,087

    440 Waterton Way, Kernersville, NC 27284

    2beds
    1,784sqft
    Stick/Site Built, Residential, Single Family Residence
    Built in 2023
    0.14 Acres Lot
    $451,100 Zestimate®
    $--/sqft
    $1,968 Estimated rent

    Home value

    $451,100

    $429,000 - $474,000

    $1,968/mo

    Zestimate® history
    Loading
    Loading...

    Owner options

    List your home for rent

    $1,968/mo

    Rent Zestimate®

    Find your next renter with Zillow Rental Manager. Plus, with online applications, you can quickly screen prospective tenants – for free.

    Learn more

    $1,968/mo

    Rent Zestimate®

    Refinance and save

    $3,326/mo

    Est. payment

    Refinancing to a lower rate could help reduce your monthly payments and save thousands over the life of the loan.

    See today's rates

    $3,326/mo

    Est. payment

    Explore your selling options

    Work with a Zillow partner agent

    Leverage their expertise and Zillow's premium Showcase listings to get your home seen by more buyers.

    Get started

    List with your own agent

    Get your home in front of millions of buyers by listing it on Zillow.

    Learn how to do it

    Sell it yourself

    Take full control of how buyers see your home on Zillow by listing For Sale by Owner (FSBO).

    List your home

    What's special

    Generous windowsPrivate courtyardEngineered vinyl plank flooringWalk-in tiled showerLuxury patio homeGranite kitchen countersGourmet kitchens
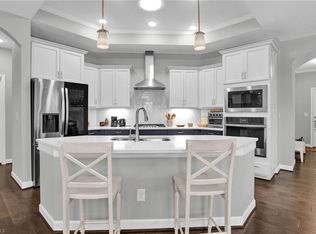
    PROPOSED CONSTRUCTION! Select from a wide array of finishes and structural options in The Courtyards at Harmon Mill! We will help you design a luxury patio home from one of our three SPACIOUS floor plans, offering 2-4 bedrooms and a private courtyard. Our plans offer open living areas, gourmet kitchens, and the option to ADD YOUR OWN STYLE to our comfortable and convenient layouts. Oversized garage, minimal steps, walk-in tiled shower, engineered vinyl plank flooring, 9' ceilings w/tray, granite kitchen counters, and generous windows are just a few of our lovely STANDARD FEATURES! Bonus suites, added living spaces, fireplaces, skylights, covered porches, and multiple of choices in flooring, cabinets, tile and counter surfaces are here for your choosing! Fantastic Kernersville location just south of I-40 -- close to shopping and med. centers; minutes from downtown. Photos are similar to the homes offered. Call to visit our sales office & let's begin your new home!

    Zillow last checked:

    Listing updated:

    Listed by:

    Carolyn Z. Esterly 336-848-5007,

    RE/MAX Preferred Properties

    Bought with:

    Beth Forrest

    Nest Realty Greensboro

    Source: Triad MLS,MLS#: 1107758MLS Logo

    Facts & features

    Interior

    Bedrooms & bathrooms
    • Bedrooms: 2
    • Bathrooms: 2
    • Full bathrooms: 2
    • Main level bathrooms: 2
    Heating
    • Forced Air, Natural Gas
    Cooling
    • Central Air
    Appliances
    • Included: Microwave, Oven, Dishwasher, Disposal, Range, Remarks, Electric Water Heater
    • Laundry: Dryer Connection, Main Level, Washer Hookup
    Features
    • Kitchen Island, Pantry, Separate Shower
    • Flooring: Carpet, See Remarks, Tile, Vinyl
    • Doors: Arched Doorways
    • Has basement: No
    • Attic: Floored
    • Number of fireplaces: 1
    • Fireplace features: Living Room
    Interior area
    • Total structure area: 1,784
    • Total interior livable area: 1,784 sqft
    • Finished area above ground: 1,784

    Property

    Parking
    • Total spaces: 2
    • Parking features: Garage, Driveway, Garage Door Opener, Attached
    • Attached garage spaces: 2
    • Has uncovered spaces: Yes
    Accessibility
    • Accessibility features: Bath Roll-in Shower, Doors-Lever Handle, Accessible Entrance, Mobility Friendly Flooring, No Interior Steps, Other-See Remarks
    Features
    • Levels: One
    • Stories: 1
    • Pool features: None
    • Fencing: Fenced
    Lot
    • Size: 0.14 Acres
    • Dimensions: 100' x 74' x 103 x 51
    • Features: City Lot, Cleared
    Details
    • Parcel number: 6865997673
    • Zoning: RS-9
    • Special conditions: Owner Sale

    Construction

    Type & style
    • Home type: SingleFamily
    • Architectural style: Transitional
    • Property subtype: Stick/Site Built, Residential, Single Family Residence
    Materials
    • Stone, See Remarks
    • Foundation: Slab
    Condition
    • New Construction
    • New construction: Yes
    • Year built: 2023

    Utilities & green energy

    • Sewer: Public Sewer
    • Water: Public

    Community & HOA

    Community
    • Security: Carbon Monoxide Detector(s), Smoke Detector(s)
    • Subdivision: Courtyards At Harmon Mill
    HOA
    • Has HOA: Yes
    • HOA fee: $578 quarterly
    Location
    • Region: Kernersville

    Financial & listing details

    • Tax assessed value: $8,852
    • Annual tax amount: $109
    • Date on market: 7/14/2023
    • Listing agreement: Exclusive Right To Sell

    Price history

    DateEventPrice
    1/30/2024Sold$455,087
    Source: Triad MLS #1107758 Report a problem
    7/14/2023Pending sale--
    Source: Triad MLS #1107758 Report a problem
    6/3/2023Listed for sale--
    Source: Triad MLS #1107758 Report a problem

    Public tax history

    YearProperty taxesTax assessment
    2025$4,570 +81.5%$437,700 +119.3%
    2024$2,519 +2200.5%$199,600 +367.4%
    2023$109 $42,700
    2022$109 $42,700
    Find assessor info on the county website

    Neighborhood: 27284

    Nearby schools

    GreatSchools rating
    Get a cash offer in 3 minutes
    Find out how much your home could sell for in as little as 3 minutes with a no-obligation cash offer.
    Estimated market value
    $451,100
    Get a cash offer in 3 minutes
    Find out how much your home could sell for in as little as 3 minutes with a no-obligation cash offer.
    Estimated market value
    $451,100